This guide covers the United States. Other countries: Canada, United Kingdom, Australia.
On this page
- What are the ADA grab bar dimensions for each fixture?
- What height should a grab bar be next to and behind a toilet?
- Where do grab bars go in a bathtub?
- Where do grab bars go in a shower?
- What does the ADA say about the bar itself?
- Do grab bars need blocking or backing?
- Why can home placement differ from the ADA layout?
- Common questions
- Sources
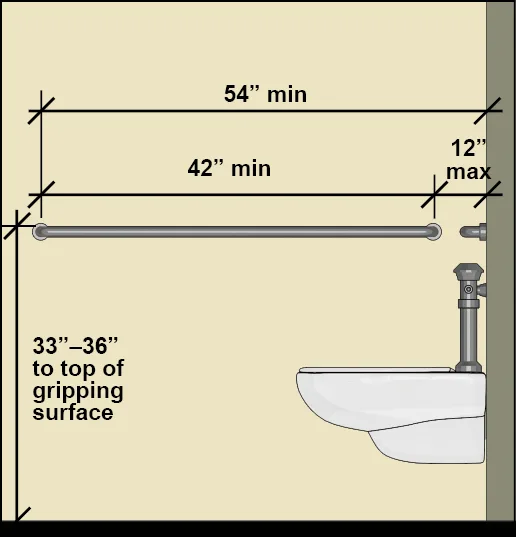
Under the 2010 ADA Standards, grab bars at toilets, tubs and showers are installed horizontally, 33 to 36 in (840 to 915 mm) above the finish floor, measured to the top of the gripping surface (section 609.4). Beside a toilet, the side wall bar must be at least 42 in (1,065 mm) long, start no more than 12 in (305 mm) from the rear wall and reach at least 54 in (1,370 mm) from it (section 604.5.1).
Those numbers are written for public and commercial buildings. The part of a private house used only as a home is not covered by the ADA's new construction and alterations rules (28 CFR 36.401(b)). In a home modification, the ADA layout is a sound starting point, and the final position of each bar should follow the way the client actually stands, sits and turns, which an occupational therapist can assess.
What are the ADA grab bar dimensions for each fixture?
The 2010 ADA Standards set a length, a position and a height for the bars at each fixture. Heights are to the top of the gripping surface.
| Fixture and wall | Minimum length | Position | Height above finish floor | ADA section |
|---|---|---|---|---|
| Toilet, side wall | 42 in (1,065 mm) | 12 in (305 mm) max from rear wall; extends 54 in (1,370 mm) min from rear wall | 33 to 36 in (840 to 915 mm) | 604.5.1, 609.4 |
| Toilet, rear wall | 36 in (915 mm) | Extends 12 in (305 mm) min from toilet centerline on one side and 24 in (610 mm) min on the other | 33 to 36 in (840 to 915 mm) | 604.5.2, 609.4 |
| Tub with permanent seat, back wall | Not set | Two bars, each 15 in (380 mm) max from head end wall and 12 in (305 mm) max from control end wall | Upper bar 33 to 36 in (840 to 915 mm); lower bar 8 to 10 in (205 to 255 mm) above rim | 607.4.1.1 |
| Tub with permanent seat, control end wall | 24 in (610 mm) | At the front edge of the tub | 33 to 36 in (840 to 915 mm) | 607.4.1.2 |
| Tub without permanent seat, back wall | 24 in (610 mm) each | Two bars, each 24 in (610 mm) max from head end wall and 12 in (305 mm) max from control end wall | Upper bar 33 to 36 in (840 to 915 mm); lower bar 8 to 10 in (205 to 255 mm) above rim | 607.4.2.1 |
| Tub without permanent seat, control and head end walls | 24 in (610 mm) control end; 12 in (305 mm) head end | At the front edge of the tub | 33 to 36 in (840 to 915 mm) | 607.4.2.2, 607.4.2.3 |
| Transfer shower | Not set | Across the control wall, and along the back wall to a point 18 in (455 mm) from the control wall | 33 to 36 in (840 to 915 mm) | 608.3.1 |
| Standard roll-in shower | Not set | With a seat: back wall and wall opposite the seat, none above the seat. Without a seat: three walls. 6 in (150 mm) max from adjacent walls | 33 to 36 in (840 to 915 mm) | 608.3.2 |
Section 608.3.3 covers the alternate roll-in shower, with bars on the back wall and the side wall farthest from the entry.
What height should a grab bar be next to and behind a toilet?
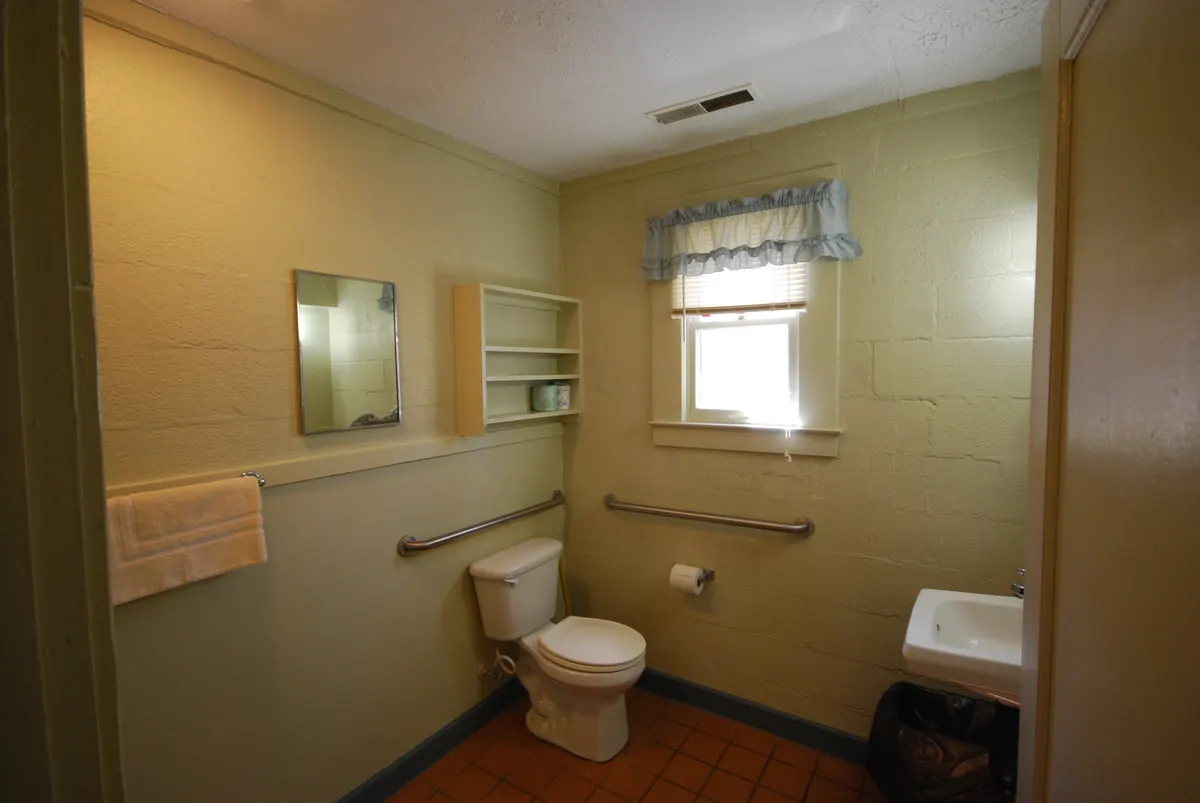
.jpg)
Under the ADA, both toilet bars sit 33 to 36 in (840 to 915 mm) above the floor to the top of the bar (section 609.4). The ADA treats that range as exact: the Department of Justice notes that where a requirement "states a specified range, such as in Section 609.4," no tolerance outside either end is permitted.
The side wall bar goes on the wall closest to the toilet. Its 54 in (1,370 mm) minimum reach from the rear wall carries it past the front of the bowl, where a person pushes up to stand (section 604.5.1).
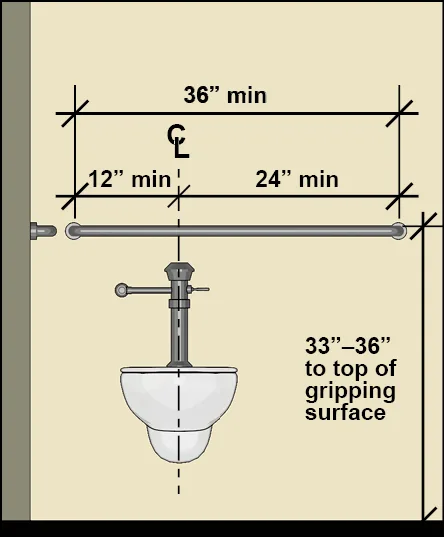
The rear wall bar behind the toilet must be at least 36 in (915 mm) long, running at least 12 in (305 mm) to one side of the toilet centerline and at least 24 in (610 mm) to the other (section 604.5.2).
The ADA layout assumes the toilet centerline is 16 to 18 in (405 to 455 mm) from the side wall (section 604.2). The Access Board guide notes that the side bar can be mounted on blocking, and that the blocking should extend at least 12 in (305 mm) above the bar.
Where do grab bars go in a bathtub?
Under the ADA, a tub gets two bars on the back wall: one at the standard 33 to 36 in (840 to 915 mm) and a lower one 8 to 10 in (205 to 255 mm) above the tub rim (sections 607.4.1.1 and 607.4.2.1). A bar of at least 24 in (610 mm) goes on the control end wall at the front edge of the tub.
The rest depends on the seat. With a permanent seat at the head end, each back wall bar runs to within 15 in (380 mm) of the head end wall and 12 in (305 mm) of the control end wall. Without a permanent seat, each back wall bar must be at least 24 in (610 mm) long, within 24 in (610 mm) of the head end wall, and a third bar of at least 12 in (305 mm) goes on the head end wall at the front edge (section 607.4.2.3).
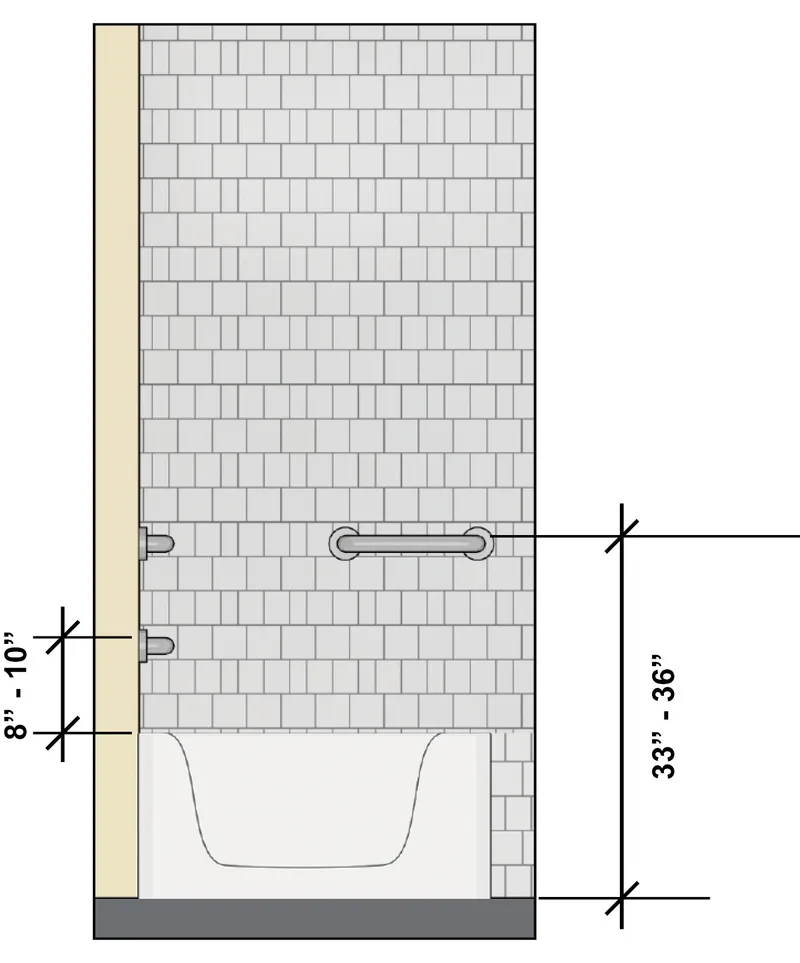
Section 607.5 places tub controls on an end wall between the rim and the grab bar, so plan the bars and the valve together on a remodel.
Where do grab bars go in a shower?
Under the ADA, every required shower bar is horizontal at 33 to 36 in (840 to 915 mm) to the top of the bar (section 609.4), and all required horizontal bars in one shower are at the same height (section 608.3).
In a transfer shower, the small stall a person transfers into from a wheelchair, bars run across the control wall and along the back wall to a point 18 in (455 mm) from the control wall (section 608.3.1).
In a standard roll-in shower with a seat, bars go on the back wall and the side wall opposite the seat, and no bar goes above the seat. Without a seat, bars go on all three walls. Either way, each bar ends no more than 6 in (150 mm) from the adjacent wall (section 608.3.2). The Access Board guide notes that a bar should extend to the shower entry, though the distance is not specified.
What does the ADA say about the bar itself?
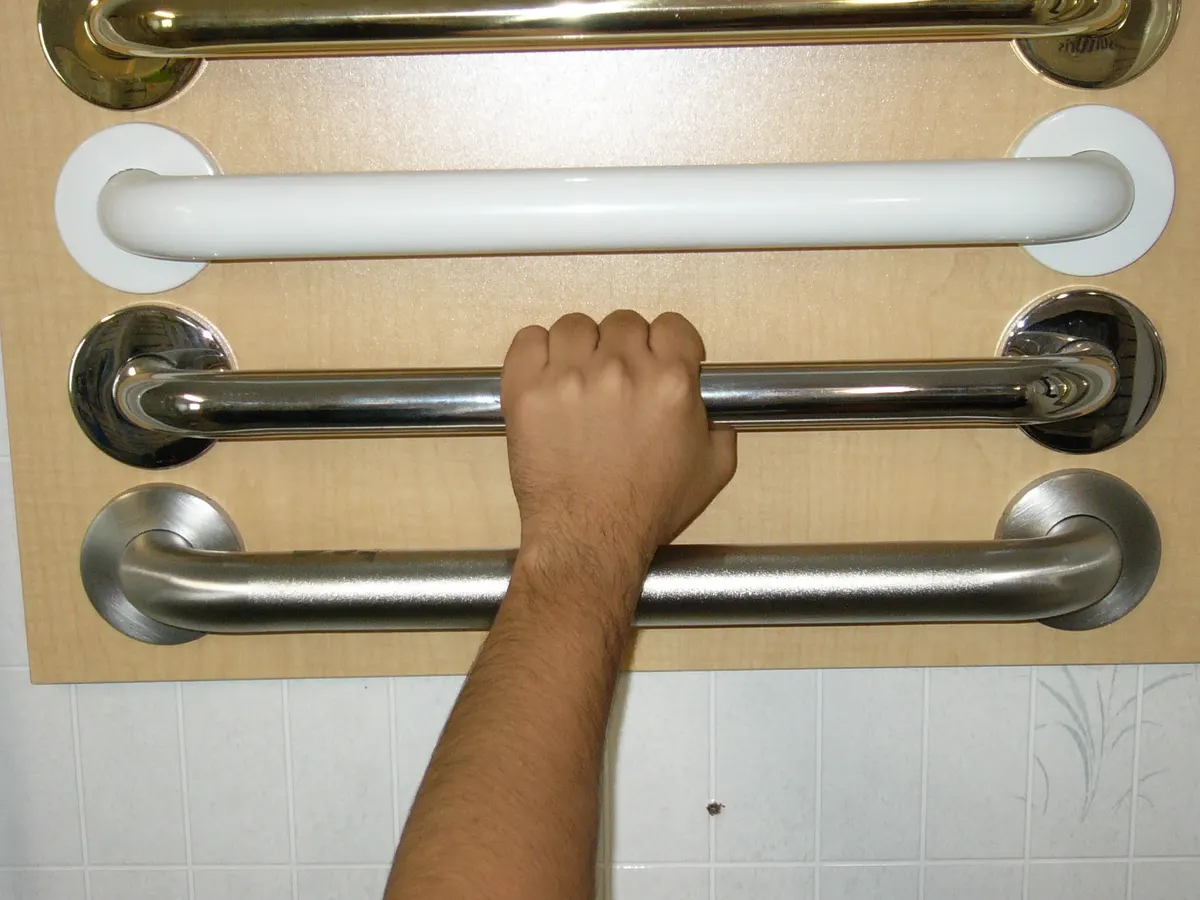

Section 609 governs every ADA grab bar, at any fixture:
- Diameter: a round bar is 1 1/4 to 2 in (32 to 51 mm) outside diameter. A non-round bar is no more than 2 in (51 mm) across, with a perimeter of 4 to 4.8 in (100 to 120 mm) (section 609.2).
- Wall gap: the space between the wall and the bar is 1 1/2 in (38 mm) (section 609.3). The Access Board guide says this is "not a minimum but an absolute dimension to prevent entrapment."
- Clearances: keep 1 1/2 in (38 mm) clear below and at the ends of the bar and 12 in (305 mm) clear above it, except that shower controls, fittings and other bars above may be 1 1/2 in (38 mm) away (section 609.3).
- Fittings and surfaces: bars cannot rotate in their fittings, and the bar and nearby surfaces must be free of sharp or abrasive elements (sections 609.5 and 609.6).
Do grab bars need blocking or backing?
Under the ADA, the whole assembly must hold. Section 609.8 says allowable stresses cannot be exceeded when "a vertical or horizontal force of 250 pounds (1112 N) is applied at any point on the grab bar, fastener, mounting device, or supporting structure." That covers the wall, so a bar screwed only into drywall does not meet it.
For a home installation, use the ADA's 250 lb figure as the benchmark. Fasten into solid blocking or backing in the stud bay, or use an anchor rated by its maker for the load and the wall type, installed to the maker's instructions.
New homes may already have backing. The Fair Housing Act requires covered multifamily dwellings for first occupancy after March 13, 1991 to include "reinforcements in bathroom walls to allow later installation of grab bars around the toilet, tub, shower, stall and shower seat, where such facilities are provided" (24 CFR 100.205(c)(3)(iii)). The ADA has a similar rule for residential dwelling units it covers: bars can be left out if reinforcement is installed so that compliant bars can be added later (exceptions to sections 604.5, 607.4 and 608.3). An ADA advisory adds that the reinforcement must allow bars that meet "required length, installation height, and structural strength."
Why can home placement differ from the ADA layout?
The ADA layout is drawn for an unknown user in a public room. At home, the bars serve one known person, and the ADA does not bind the residential part of a private house (28 CFR 36.401(b)).
Vertical bars are the clearest example. The ADA does not require a vertical bar at a toilet. The Access Board guide notes that the ICC A117.1 standard requires an 18 in (455 mm) minimum vertical bar on the side wall above the horizontal bar "for people who are ambulatory," and that it can sit within the 12 in (305 mm) clearance above the horizontal bar. The guide also says A117.1 requires a vertical bar at showers and tubs.
A practical process for a home job:
- Assess the transfer. An occupational therapist watches the client sit down, stand up, step in and step out, with any walker, cane or wheelchair they use, and notes which hand leads and where they reach.
- Mark heights with the client in place. Have the client stand at the tub or sit on the toilet and mark where the hand naturally falls for each move, then compare the marks with the ADA ranges in the table above.
- Check the wall before drilling. Locate studs, pipes and existing backing, and confirm the fastening method meets the 250 lb benchmark.
- Plan for change. Where the client's needs may change, add backing over a wider area so bars can be moved or added later.
The CDC lists grab bars in its home fall prevention checklist for older adults, Check for Safety, which asks, "Do you need some support when you get in and out of the tub, or up from the toilet?" and advises: "Have grab bars put in next to and inside the tub, and next to the toilet."
Common questions
What height should grab bars be for an older adult?
The ADA sets 33 to 36 in (840 to 915 mm) to the top of the bar for all users (section 609.4), and it does not give a separate height for older adults. At home, set the height from the client's own transfer, assessed by an occupational therapist, and use the ADA range as the reference.
Does a grab bar in a private home have to meet the ADA?
No. The portion of a private residence used only as a home is not covered by the ADA's new construction and alterations rules (28 CFR 36.401(b)). A funder, a program specification or a local code can still require the ADA dimensions, so check the job's requirements before installing. Original Medicare lists grab bars as a "self-help device" it does not cover; see does Medicare cover home modifications. Veterans may be able to use VA HISA benefits for bathroom access work.
Can a grab bar go into drywall alone?
Not to the ADA benchmark. Section 609.8 applies the 250 lb (1,112 N) force to the supporting structure as well as the bar, so the bar needs blocking, backing or anchors rated for that load in that wall.
Sources
- US Department of Justice. 2010 ADA Standards for Accessible Design, sections 604.2, 604.5 (with exceptions and advisory), 607.4, 607.5, 608.3, 609.2 to 609.8, and 28 CFR 36.401(b). Checked October 2026.
- US Access Board. Guide to the ADA Standards, Chapter 6: Toilet Rooms and Chapter 6: Bathing Rooms. Checked October 2026.
- Electronic Code of Federal Regulations. 24 CFR 100.205, Design and construction requirements, paragraph (c)(3)(iii). Checked October 2026.
- Centers for Disease Control and Prevention. Check for Safety: A Home Fall Prevention Checklist for Older Adults, STEADI. Checked October 2026.
Spotted an error? Read our corrections policy.
Cite as: Home Adapt Guide Team. (2026, October 15). Grab bar height and placement at home: toilet, shower and tub (US). Home Adapt Guide. https://homeadaptguide.com/standards/grab-bar-placement-height-us/