This guide covers the United Kingdom. Other countries: United States, Canada, Australia.
On this page
- Do UK building regulations set grab rail heights for homes?
- How strong must bathroom walls be for grab rails in England?
- What does an M4(2) home need in the WC and bathroom?
- What does an M4(3) wheelchair user bathroom need?
- What are the key numbers?
- What are the bathroom rules in Scotland?
- How is a grab rail placed for one person?
- How are grab rails positioned in public buildings?
- Are grab rails free in England?
- Common questions
- Sources
In England, the walls of the WC, bathroom and shower room in an accessible and adaptable home (category M4(2)) must be strong enough to take grab rails, seats and other adaptations imposing up to 1.5 kN/m², under Approved Document M, Volume 1 (paragraph 2.26). Approved Document M sets bathroom layouts and wall strength for new homes but no grab rail heights. No government or NHS source sets grab rail heights for a private home, so the position of each rail comes from an occupational therapist's (OT's) assessment of how the person transfers.
In England, a council providing a grab rail to meet assessed care needs cannot charge for it if the adaptation costs £1,000 or less. Larger bathroom adaptations, such as a level access shower, are often funded through a Disabled Facilities Grant.
Do UK building regulations set grab rail heights for homes?
No. In England, Approved Document M Volume 1 covers new dwellings and dwellings undergoing material alteration (paragraph 0.2). It requires walls that can take grab rails later, and access zones around each fitting, but it gives no mounting heights for rails in a home. Categories M4(2) and M4(3) apply only where a planning condition on a new development requires them (paragraph 0.3).
Approved Document M Volume 2, which covers buildings other than dwellings, does set out rail positions for accessible toilets. Those diagrams are written for public buildings. Wales, Scotland and Northern Ireland have their own building rules, and none of the documents reviewed for this page sets grab rail heights for a private home.
For an existing home, the rail position depends on the person. See how a rail is placed for one person below.
How strong must bathroom walls be for grab rails in England?
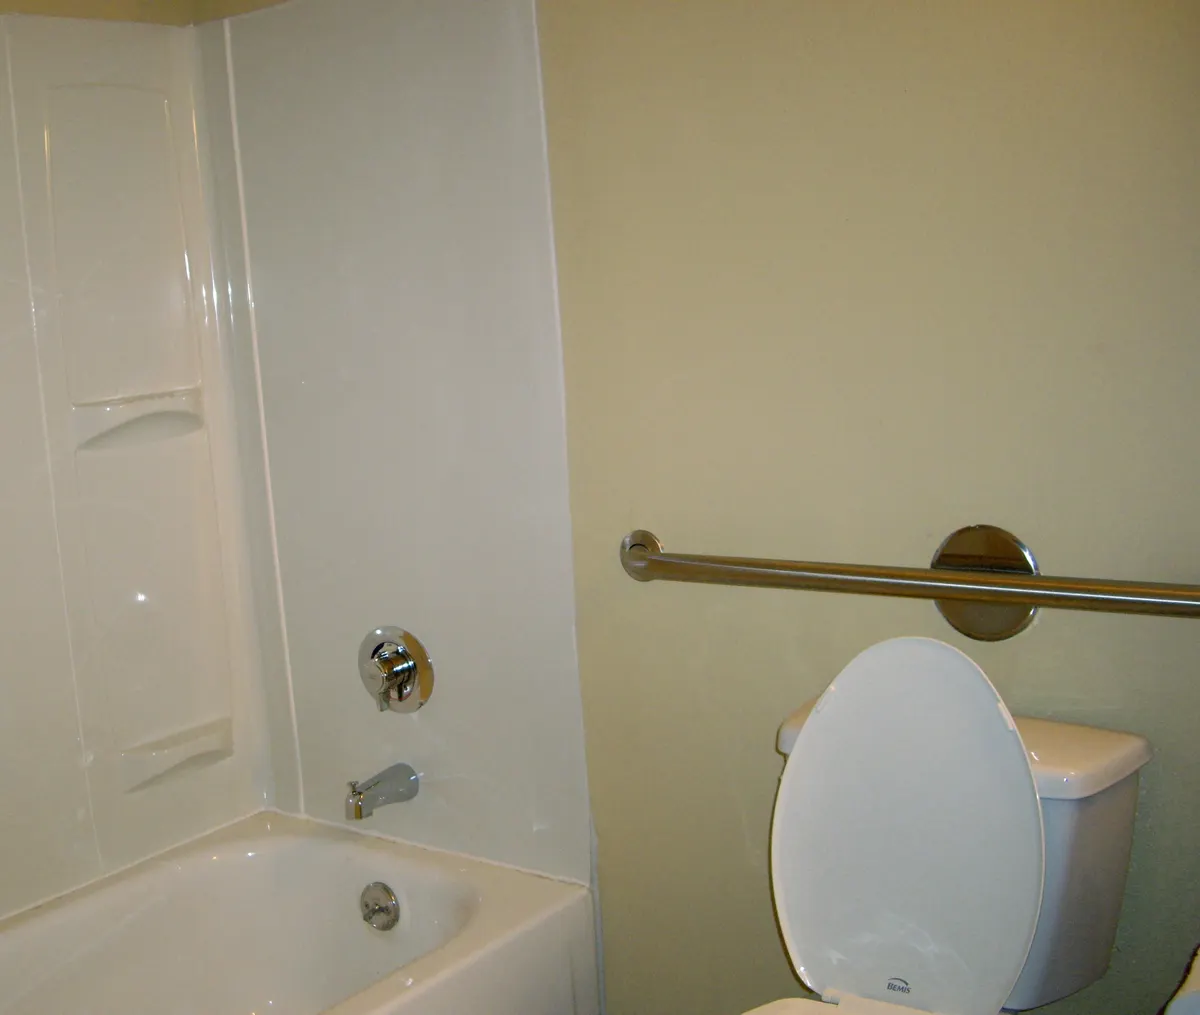
In an M4(2) home, "all walls, ducts and boxings to the WC/cloakroom, bathroom and shower room should be strong enough to support grab rails, seats and other adaptations that could impose a load of up to 1.5kN/m2" (paragraph 2.26). Extra sanitary rooms beyond those the guidance requires need not have strengthened walls. A note warns that "additional localised strengthening may be required if adaptations are fitted that impose high point loads."
An M4(3) wheelchair user dwelling has the same 1.5 kN/m² wall requirement for every WC/cloakroom, bath and shower room (paragraph 3.36(d)). Its bathroom and WC ceilings must be "strong enough to allow for the fitting of an overhead hoist capable of carrying a load of 200kg" (paragraph 3.36(e)).
When fitting rails in an older home, check what the wall is built of before choosing fixings, since a home built before 2015, or outside the M4(2) and M4(3) categories, may have no strengthening.
What does an M4(2) home need in the WC and bathroom?
In England, every M4(2) dwelling has a WC and basin on the entrance storey (paragraph 2.27(a)). In a two or three storey home with three or more bedrooms, that room also provides "an installed level access shower or a potential level access shower," with the shower, WC and basin meeting the access zones in Diagram 2.5 (paragraph 2.27(c)). The WC door opens outwards (paragraph 2.27(d)).
The main bathroom has a WC, basin and bath on the same floor as the principal bedroom, and "provision for a potential level access shower is made within the bathroom if not provided elsewhere within the dwelling" (paragraph 2.29).
What does an M4(3) wheelchair user bathroom need?
In England, Approved Document M paragraph 3.36 sets these provisions for an M4(3) dwelling:
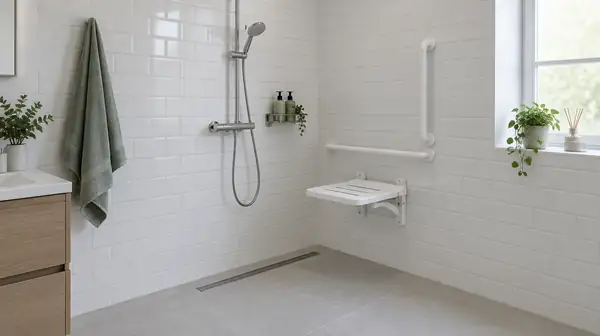
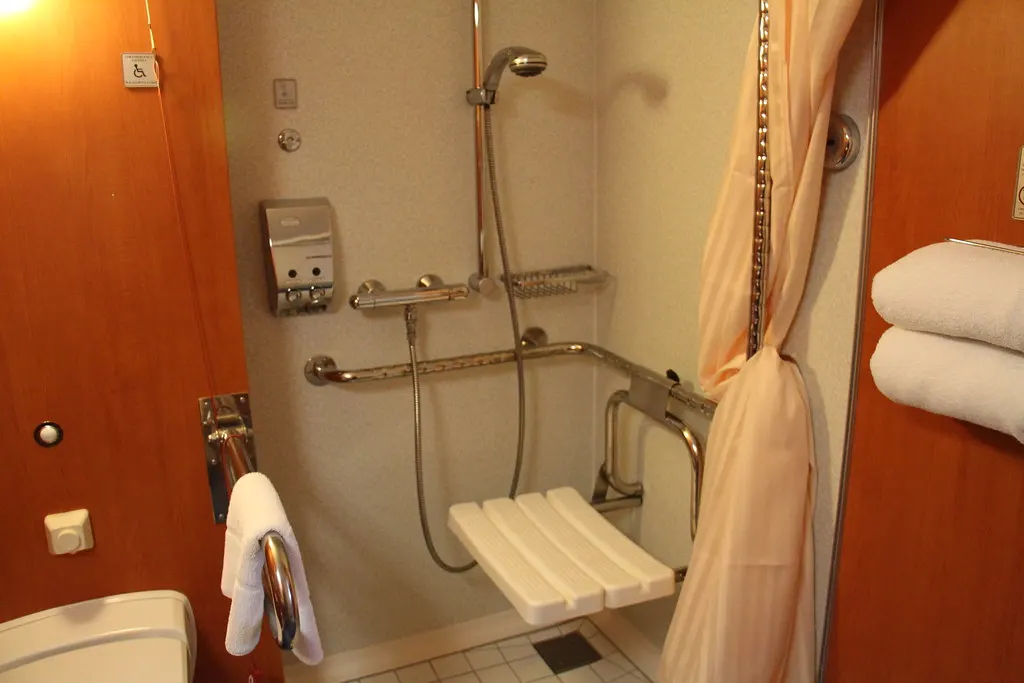
- Wet room: "every room that contains an installed level access shower is constructed as a wet room" (3.36(c)). An installed level access shower is a "step-free area with no lips or upstands" with the floor falling to a gulley (Appendix A).
- Two WCs: a home with four or more bedspaces provides access to at least two WCs in separate bathrooms or WC/cloakrooms (3.36(b)).
- WC: where sanitary facilities are wheelchair accessible, "WC pans should be a minimum of 400mm high" (15.7 in), and the flush is on the front of the cistern on the transfer side, for example a lever (3.36(f) and (g)).
- Basin: wall hung, typically with the rim 770 to 850 mm (30.3 to 33.5 in) above the floor, with as much clear space beneath as possible (3.36(h)).
For a wheelchair accessible M4(3) dwelling, Diagram 3.11 (paragraph 3.39) sizes the level access shower in a bathroom at 1,200 x 1,200 mm (47.2 x 47.2 in), or 1,000 x 1,200 mm (39.4 x 47.2 in) where it can be widened when a bath is removed. In a WC/cloakroom, the shower may be 1,000 x 1,000 mm (39.4 x 39.4 in).
What are the key numbers?
| Requirement | England M4(2) | England M4(3) | Scotland (Handbook 2026) |
|---|---|---|---|
| Walls for grab rails | Take 1.5 kN/m² (2.26) | Take 1.5 kN/m² (3.36(d)) | Construction that permits secure fixing of grab rails or other aids (3.12.3) |
| Ceiling | Not set | Hoist of 200 kg (441 lb) (3.36(e)) | Not set |
| Shower | Potential level access shower (2.27, 2.29) | Wet room with installed level access shower, 1,200 x 1,200 mm in a bathroom, 1,000 x 1,000 mm in a WC, where wheelchair accessible (3.36(c), 3.39, Diagram 3.11) | Level access floor shower with a drained area of at least 1.0 x 1.0 m (39.4 x 39.4 in), or a 900 x 900 mm (35.4 x 35.4 in) tray (3.12.3) |
| WC height | Not set | At least 400 mm (15.7 in) (3.36(g)) | Not set |
| Basin rim | Not set | Typically 770 to 850 mm (30.3 to 33.5 in) (3.36(h)) | Not set |
What are the bathroom rules in Scotland?
In Scotland, the Building Standards Technical Handbook: Domestic, April 2026 edition, sets the rules for new homes. For accessible sanitary accommodation, clause 3.12.3 asks for walls next to any sanitary fitting that "will permit secure fixing of grab rails or other aids" in set zones, and shows how timber or metal stud partitions can be reinforced "in preparation for the future installation of grab rails."
In Scotland, an accessible bathroom should fit a 1.7 m x 700 mm (66.9 x 27.6 in) bath, and it should be possible to replace the bath with an accessible shower. An accessible shower room fits either a level access floor shower with a drained area of at least 1.0 x 1.0 m or a 900 x 900 mm tray (clause 3.12.3).
How is a grab rail placed for one person?
In England, a simple grab rail is often fitted without a full OT assessment. The Royal College of Occupational Therapists' Adaptations without delay (2019, with Housing LIN) describes its 2006 predecessor as listing minor adaptations that do not need an OT assessment, with technical specifications, and gives the example of a handyperson scheme fitting a grab rail beside a toilet. Where the person's transfer is complicated, ask for an OT.
- Watch the transfer. See how the person sits down, stands up, steps in and steps out, with the walker, cane or wheelchair they use. Note whether they push down or pull up, which hand is stronger, and which side a caregiver helps from. After a stroke, for example, the rail goes on the side the person can use, which can mean a fold-down rail or turning the toilet layout around. Note any movement restrictions, such as hip precautions after a joint replacement, and whether the person's condition is likely to change.
- Mark positions safely. Try each move dry, with the person guarded, and with any raised toilet seat, commode or tub transfer bench they will use in place, since these change where the hands fall. Mark the positions on the wall, and photograph or scan the room so they stay with the assessment (apps for this). Record the positions and the reasons for them.
- Choose the type. A horizontal rail suits pushing up from sitting. A vertical rail suits pulling up and steadying at a tub or shower entrance. A fold-down rail gives support on an open side, and a floor-to-ceiling pole or a toilet frame can work where no wall can take a rail. Avoid suction-cup rails: the Alaska Department of Health's Grab Bar Basics guide says they "release randomly creating a fall danger to the user."
- Check the wall. Find out what the wall is built of before choosing fixings. A home built before 2015, or outside the M4(2) and M4(3) categories, may have no strengthened walls.
- Fix to the load. Fix into solid structure or a strengthened wall. Approved Document M notes that "additional localised strengthening may be required if adaptations are fitted that impose high point loads" (paragraph 2.26). For a heavier person, choose a rail and fixings the maker rates for their weight.
- Think about grip and sight. A textured finish helps wet hands, a diameter at the small end of the allowed range suits small or arthritic hands, and a rail that contrasts with the wall is easier to find for a person with low vision.
- Plan for change. Where needs may change, add backing over a wider area so rails can be moved or added later.
How are grab rails positioned in public buildings?
England's Approved Document M Volume 2 covers buildings other than dwellings, and its accessible toilet layouts are a useful comparison. In a wheelchair-accessible unisex toilet, where the horizontal support rail on the wall beside the WC is set at its minimum spacing from the wall, "an additional drop-down rail is provided on the wall side at a distance of 320mm" (12.6 in) from the centre line of the WC (paragraph 5.10(j)). Where that rail's centre line is 400 mm (15.7 in) from the WC centre line, no extra drop-down rail is needed (paragraph 5.10(k)). Volume 2 also has a WC cubicle for ambulant disabled people (paragraph 5.14(b), Diagram 21), with a horizontal and a vertical rail on both side walls. Many people who need rails at home walk, so this layout is often the closer comparison. These are public toilet rules and do not apply to a private home.
For grab rail rules in other countries, see grab bar rules in Canada and in the US.
Are grab rails free in England?
Often, yes. In England, a council meeting a person's assessed care and support needs "must not make a charge" for "community equipment (aids and minor adaptations)," and "an adaptation is minor if the cost of making the adaptation is £1,000 or less" (Care and Support (Charging and Assessment of Resources) Regulations 2014, regulation 3). The NHS home adaptations page lists grab rails as a typical example and says the home assessment itself is free.
For bigger work, such as a wet room, the NHS points to the Disabled Facilities Grant. For people aged 60 or over, grab rails supplied and installed in the home are charged a reduced rate of VAT (VAT Notice 701/7, section 9).
Common questions
What height should a grab rail be by the toilet?
No UK government or NHS document sets a grab rail height for a toilet in a private home. An OT decides the height and position from the person's transfer method, height and strength. Approved Document M Volume 2 sets rail layouts for public accessible toilets only.
Do I need planning permission to fit a grab rail?
In England, the Planning Portal says "No planning permission is required to install an internal handrail or grab rail," and that changing a bathroom to an accessible wet room does not need planning permission either.
Who arranges a grab rail in England?
The NHS says to ask social services at the local council for an assessment for equipment or home adaptations. An OT visits the home and works out with the person what they need, and the assessment is free.
Sources
- Ministry of Housing, Communities and Local Government. Approved Document M, Volume 1: Dwellings, 2015 edition incorporating 2016 amendments, paragraphs 0.2, 0.3, 2.26, 2.27, 2.29, 3.36, Diagram 3.11 and Appendix A.
- Ministry of Housing, Communities and Local Government. Approved Document M, Volume 2: Buildings other than dwellings, 2015 edition incorporating 2020 and 2024 amendments, paragraphs 5.10(j), 5.10(k) and 5.14(b), Diagram 21.
- Scottish Government. Building Standards Technical Handbook: Domestic, April 2026, clause 3.12.3.
- The Care and Support (Charging and Assessment of Resources) Regulations 2014, regulation 3.
- NHS. Home adaptations, last reviewed 12 December 2025.
- HMRC. Reliefs from VAT for disabled and older people (VAT Notice 701/7), section 9.
- Planning Portal. Accessible adaptations. Checked October 2026.
- Alaska Department of Health. Grab Bar Basics, 2020, adapted from the SAIL Home Modifications for Aging in Place resource.
- Royal College of Occupational Therapists and Housing LIN. Adaptations without delay: a guide to planning and delivering home adaptations differently, 2019.
Spotted an error? Read our corrections policy.
Cite as: Home Adapt Guide Team. (2026, October 15). Grab rails and accessible bathrooms in UK homes. Home Adapt Guide. https://homeadaptguide.com/standards/grab-rails-accessible-bathrooms-uk/