This guide covers Australia. Other countries: Canada, United States, United Kingdom. To compare countries, see Wheelchair ramp requirements: ADA vs Canadian building codes.
On this page
- What does the Livable Housing Design Standard require for access to a house?
- What are the key numbers?
- How steep can a ramp at a house be in Australia?
- What does a step-free entrance need?
- Is there an exemption for steep or narrow sites?
- Which states and territories apply the livable housing rules?
- Does NCC 2025 change the numbers?
- What applies to ramps at public buildings?
- Does a ramp at an existing home need council approval?
- Common questions
- Sources
A step-free path to a new house in Australia can be no steeper than 1:14 under the Livable Housing Design Standard (Clause 1.1(2)(a)(ii)), the ABCB standard that Part H8 of the National Construction Code (NCC) calls up for new houses. Ramps on that path are limited to 9 m of total ramping at 1:14 or 15 m at 1:20, must be 1,000 mm (39.4 in) wide and need a 1,200 mm (47.2 in) landing at each end. Any other ramp at a house falls under the NCC's ABCB Housing Provisions, which allow 1:8.
The livable housing rules apply to new homes in the states and territories that adopted them. New South Wales did not, and Western Australia chose not to adopt them under NCC 2022. A ramp added to an existing home for a client is usually designed to an occupational therapist's (OT's) recommendation, and in New South Wales a small access ramp can be built without council approval if it meets the conditions in the Codes SEPP.
What does the Livable Housing Design Standard require for access to a house?
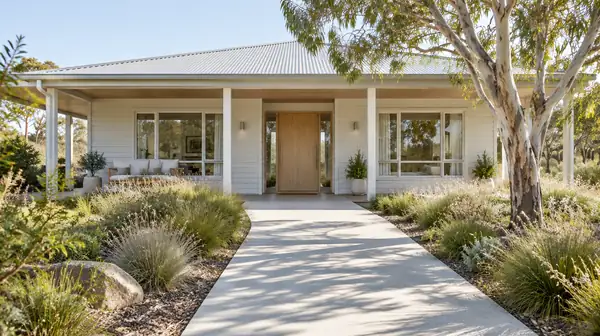
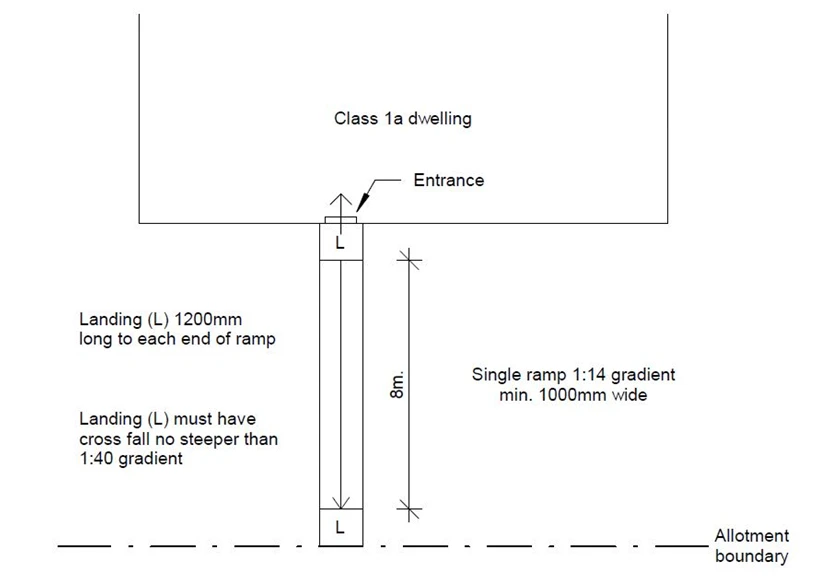
For a new house (a Class 1a building), Clause 1.1 of the Livable Housing Design Standard requires "a continuous path to a dwelling entrance door" from the street entry, a garage or carport, or a parking space for the occupants. The path must have no steps, a gradient no steeper than 1:14, a crossfall no steeper than 1:40 and a width of at least 1,000 mm. Gates on the path need an 820 mm clear opening (Clause 1.1(3)(a)).
Where the path uses ramps, Clause 1.1(4) sets three more rules. The aggregate length of ramping, excluding landings, must not exceed 9 m at 1:14 or 15 m at 1:20, with lengths for gradients in between found by linear interpolation. The ramp must keep 1,000 mm clear between any handrails or kerbs. Each end needs a landing at least 1,200 mm long, as wide as the ramp, and level or no steeper than 1:40 for drainage. The ABCB issued a corrigendum on 15 November 2023 that changed Clause 1.1(4)(a) from "the interval between landings" to "the aggregate length of ramping."
The path may include one step ramp (Clause 1.1(5)) of "not more than 190 mm" height, a gradient no steeper than 1:10, a width of at least 1,000 mm and a length of no more than 1,900 mm. If parking forms part of the path, at least one space must be 3,200 x 5,400 mm (126 x 212.6 in) (Clause 1.2).
For apartments (Class 2), the path to the unit is covered by Section D of NCC Volume One and the Premises Standards, so Clause 1.1 applies only to houses.
What are the key numbers?
| Requirement | Livable Housing Design Standard (houses) | ABCB Housing Provisions (any house ramp) |
|---|---|---|
| Maximum gradient, path or ramp | 1:14 (Clause 1.1(2)) | 1:8 (11.2.3) |
| Total ramp length | 9 m at 1:14, 15 m at 1:20 (Clause 1.1(4)(a)) | Landings at least every 15 m (11.2.3) |
| Minimum width | 1,000 mm (39.4 in) | Not set in 11.2.3 |
| Crossfall | 1:40 maximum | Not set |
| Landings | 1,200 mm (47.2 in) long, at each end of a ramp | 750 mm (29.5 in) long, 1:50 maximum gradient (11.2.5) |
| Step ramp | One, 190 mm (7.5 in) high, 1:10, 1,900 mm (74.8 in) long | Exempt from landing rule |
| Threshold ramp | 1:8, within the depth of the door jamb (Clause 2.2) | Exempt from landing rule |
| Entrance landing | 1,200 x 1,200 mm (47.2 x 47.2 in) (Clause 2.3) | Required at a doorway onto a ramp rising more than 570 mm |
| Entrance and internal doors | 820 mm (32.3 in) clear opening (Clauses 2.1, 3.1) | Not set |
| Corridors | 1,000 mm (39.4 in) clear (Clause 3.3) | Not set |
| Handrail | Not required by the Standard | 865 mm (34.1 in) minimum where the ramp rises 1 m or more (11.3.5) |
How steep can a ramp at a house be in Australia?
Under the NCC 2025 Housing Provisions, "an external ramp serving an external doorway or a ramp within a building" must have "a gradient not steeper than 1:8" (11.2.3), with landings at the top, at the bottom and at least every 15 m. The Note to 11.2.3 says that where a ramp is provided to comply with the Livable Housing Design Standard, "the requirements of that Standard apply." The ABCB's Livable Housing Design handbook (version 2.0, May 2026, page 25) states that "a ramp gradient of 1:8 (permissible under the Housing Provisions) would not be acceptable where the ramp forms part of the step-free access path."
The Standard is a minimum, and its scope says it is not "intended to achieve equivalence with AS 1428.1." A client who self-propels a manual wheelchair may need a gentler ramp than 1:14 for an independent climb, which is a question for the OT's assessment.
To work out a run with landings for a particular rise, use the ramp length calculator.
What does a step-free entrance need?
At least one entrance door must give an 820 mm clear opening (Clause 2.1), which the Standard notes "can generally be achieved using an 870 mm door leaf." The entrance can be a side door or a door from the garage, as long as it connects to the step-free path.
The threshold must be level, have a rounded or bevelled sill no more than 5 mm high, or have a ramped threshold that stays within the depth of the door jamb, is no steeper than 1:8 and is as wide as the door opening (Clause 2.2). NCC 2025 Volume Two, H8D2(5), repeats this with "does not extend internally beyond the depth of the door jamb." Where weatherproofing rules out those options, a raised sill may have no lip or upstand over 15 mm, with no more than 5 mm between the sill edge and the finished surface. Outside the door there must be a level space of at least 1,200 x 1,200 mm (Clause 2.3), and Clause 2.4 sets the drainage or roof cover for a step-free entrance.
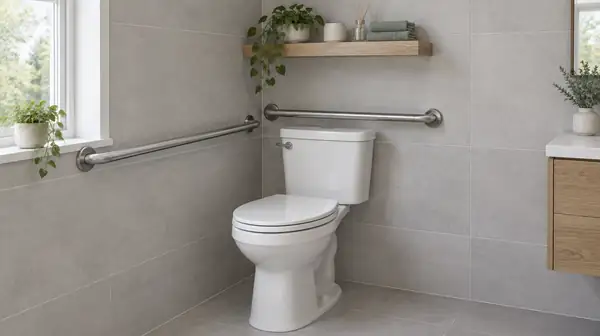
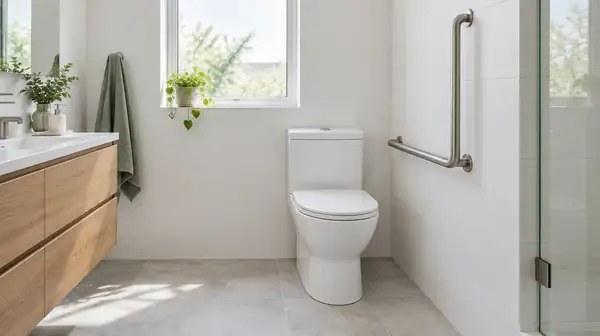
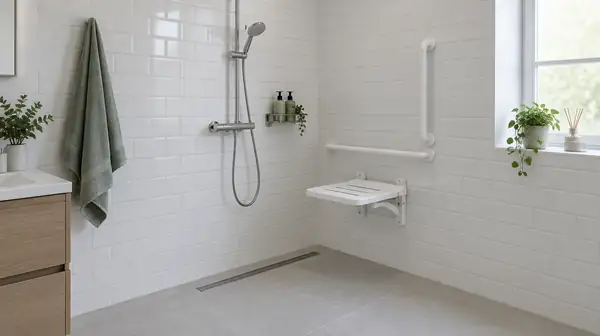
Inside, doorways on the ground or entry level to habitable rooms, the laundry, the livable toilet and the livable shower need 820 mm clear openings (Clause 3.1), and corridors to them need 1,000 mm between finished wall surfaces (Clause 3.3).
Is there an exemption for steep or narrow sites?
Yes. NCC 2025 Volume Two, H8D2(2), lets a house skip Clause 1.1 only if step-free access through a garage, carport or parking space is not provided and one or more site conditions exist: "the average slope of the ground on which the access path would be constructed exceeds a gradient of 1:14," the ramping would exceed the Clause 1.1(4) limits, there is insufficient space on the lot, or the height to the entrance floor would need ramping beyond those limits. The explanatory note says the exemption applies only if "both (a) and (b) are applicable." H8D2(4) keeps the rest of the Standard in force, so the doors, corridors, toilet, shower and wall reinforcement still apply.
Which states and territories apply the livable housing rules?
Each state and territory adopts the NCC and decides how Part H8 applies. The ABCB's NCC 2022 adoption table, "correct as at 22 September 2023," lists these livable housing dates:
| State or territory | Livable housing provisions |
|---|---|
| Australian Capital Territory | From 15 January 2024 |
| New South Wales | Not adopting |
| Northern Territory | 1 October 2023 |
| Queensland | 1 October 2023 (Queensland Government) |
| South Australia | 1 October 2024 |
| Tasmania | 1 October 2024 |
| Victoria | 1 May 2024 (Building and Plumbing Commission) |
| Western Australia | Not adopting (NCC 2022) |
New South Wales still excludes the provisions under NCC 2025: the NSW schedule states that "Part H8 does not apply in NSW, as livable housing design requirements do not apply to Class 1a buildings in NSW." In Tasmania, the NCC points to a Director's Determination on how Part H8 applies. Western Australia adopted NCC 2025 on 1 May 2026, and its position on Part H8 under the new edition should be confirmed with its building regulator.
Queensland applies the Standard through Queensland Development Code (QDC) 4.5. As of October 2026, the Queensland Government says that from 14 August 2026 QDC 4.5 "extends the narrow-lot exemption from the LHDS until 30 September 2029" and adds a "ramp-ready compliance option for elevated homes."
In Victoria, the Building and Plumbing Commission explains that alterations exceeding "more than 50 per cent of the original building volume" bring the whole home under the livable housing provisions unless the building surveyor consents to partial compliance (Building Regulations 2018, regulation 233).
Does NCC 2025 change the numbers?
No. The ABCB published NCC 2025 on 1 May 2026 with Livable Housing Design Standard 2025, version 1.4, described as a "referenced document update and minor corrections." The handbook says: "There are no changes to the livable housing provisions in NCC 2025." Comparing the 2022 (version 1.3) and 2025 texts shows the same dimensions and gradients.
The NCC 2025 adoption page lists 1 May 2026 for Victoria, Western Australia and the ACT (12-month transition in WA and the ACT), 1 May 2027 for New South Wales, Queensland and Tasmania, 1 May 2027 for South Australia's BCA, and "Not adopted" for the Northern Territory. Where NCC 2022 is still in force, the 2022 Standard applies.
What applies to ramps at public buildings?
NCC Volume One, Part D4, applies to buildings that must be accessible. D4D4 requires every ramp to comply with "clause 7 of AS 1428.1," and D4D12 says "a series of connected ramps must not have a combined vertical rise of more than 3.6 m." AS 1428.1, Design for access and mobility, is sold by Standards Australia, so its ramp gradients, landing intervals and handrail heights are not reproduced here. AS 1428.1 does not apply to a house unless a funder or design brief calls for it.
Does a ramp at an existing home need council approval?
In New South Wales, an access ramp is exempt development under the Codes SEPP 2008 (clauses 2.1 and 2.2) if it is "not more than 1m above ground level (existing)," is at least 450 mm (17.7 in) from each side and rear boundary, does not interfere with drainage, uses non-combustible material on bush fire prone land within 5 m of a dwelling, and sits in the rear yard of a heritage item or heritage conservation area. Clause 1.16 also requires exempt work to meet the deemed-to-satisfy provisions of the Building Code of Australia. A ramp that misses any standard needs approval.
In Victoria, Schedule 3 of the Building Regulations 2018 (version 031, in force 1 September 2026) has no item specific to ramps. Item 4 exempts alterations that do not affect structural soundness or change floor area or height, and regulation 79(3)(b) lets "unroofed stairways and ramps" encroach into side and rear setbacks. Whether a ramp needs a building permit is a question for a registered building surveyor. Other states are not covered here.
For the rules in other countries, see the ramp pages for Canada, the US and the UK.
Common questions
Does the Livable Housing Design Standard require handrails on a ramp?
No. Clause 1.1 sets gradient, width and landings, and refers to handrails only when measuring width. The Housing Provisions require a handrail at least 865 mm high on one side of a ramp that changes elevation by 1 m or more (11.3.5), and a barrier where a person could fall 1 m or more (11.3.3).
Is 1:14 gentle enough for a wheelchair user?
It is the legal minimum for the livable housing path. The Standard says it is a set of "minimum necessary provisions, rather than as an exemplar of best practice." An OT's assessment of the person, the chair and who pushes it should set the gradient for a ramp built for a specific client.
Sources
- Australian Building Codes Board. Livable Housing Design Standard 2022, version 1.3 (15 November 2023) and Livable Housing Design Standard 2025, version 1.4 (1 May 2026), Clauses 1.1, 1.2, 2.1 to 2.4 and 3.1 to 3.3.
- Australian Building Codes Board. Livable Housing Design handbook, version 2.0, May 2026, pages 6 and 25.
- Australian Building Codes Board. NCC 2025 Volume Two, Part H8, H8P1 and H8D2, and NSW Part H8. Checked October 2026.
- Australian Building Codes Board. ABCB Housing Provisions 2025, Part 11.2 (11.2.3, 11.2.5) and Part 11.3 (11.3.3, 11.3.5).
- Australian Building Codes Board. NCC 2025 Volume One, Part D4, D4D4 and D4D12.
- Australian Building Codes Board. NCC 2022 state and territory adoption dates (correct as at 22 September 2023), NCC 2025 adoption information and corrigendum notice. Checked October 2026.
- Queensland Department of Housing and Public Works. Livable Housing Design Standard, last updated 14 August 2026.
- Building and Plumbing Commission, Victoria. Livable housing design requirements. Checked October 2026.
- NSW Government. State Environmental Planning Policy (Exempt and Complying Development Codes) 2008, clauses 1.16, 2.1 and 2.2, current version for 11 October 2026.
- Victorian Government. Building Regulations 2018, version 031, regulation 79 and Schedule 3, item 4.
Spotted an error? Read our corrections policy.
Cite as: Home Adapt Guide Team. (2026, October 15). Wheelchair ramp and step-free access requirements in Australian homes. Home Adapt Guide. https://homeadaptguide.com/standards/wheelchair-ramp-requirements-australia/