This guide covers the United Kingdom. Other countries: Canada, United States, Australia. To compare countries, see Wheelchair ramp requirements: ADA vs Canadian building codes.
On this page
- Which ramp rules apply to a home in England?
- What are the key numbers?
- How steep can a ramp to a house be in England?
- How wide should the ramp and landings be in England?
- What about the entrance door and threshold?
- What are the rules in Wales, Scotland and Northern Ireland?
- Do I need planning permission for a ramp?
- Common questions
- Sources
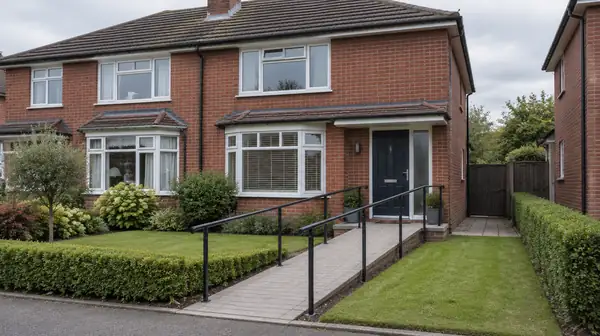
In England, a ramp on the approach to a new home can be no steeper than 1:12 under Approved Document M, Volume 1: Dwellings, and a 1:12 flight can be only a short one. A wheelchair user dwelling (category M4(3)) is held to 1:15 at the steepest (paragraph 3.10). Wales, Scotland and Northern Ireland each have their own building rules, set out below.
Approved Document M Volume 1 covers new dwellings and dwellings undergoing material alteration only, so a ramp added to an existing house is not held to an M4 category. An OT's recommendation and the funder's terms set the design, with the Approved Document M numbers as a reference, and a ramp can be funded through a Disabled Facilities Grant.
Which ramp rules apply to a home in England?
In England, Approved Document M Volume 1 (2015 edition incorporating 2016 amendments) sets out three categories of dwelling. M4(1) "visitable" is the default for every new home. M4(2) "accessible and adaptable" and M4(3) "wheelchair user" are optional requirements that apply only where a planning condition imposes them on a new development (paragraph 0.3). M4(3) homes can be wheelchair adaptable or wheelchair accessible (paragraph 0.5).
The volume applies "to newly erected dwellings, and dwellings undergoing material alteration, only. They do not apply to the extension of a dwelling" (paragraph 0.2). Where a dwelling is materially altered, it should be "no less compliant with requirement M4(1) than it was prior to the building work" (paragraph 0.11). The Building Regulations 2010, regulation 3(2), treat an alteration as material when it would leave a building not complying with a requirement, including Part M, where it previously did.
As of October 2026, the gov.uk Approved Document M page lists no amendment to Volume 1 since 2016. The government's 2022 response on raising accessibility standards set out plans to make M4(2) the minimum standard for new homes, but Volume 1 has not been changed to do this.
What are the key numbers?
| Requirement | England M4(1) | England M4(2) | England M4(3) | Wales (AD M 2004) | Scotland (Handbook 2026) | England AD M Vol 2, non-dwellings |
|---|---|---|---|---|---|---|
| Gradient range | Up to 1:12 | 1:20 to 1:12 | 1:20 to 1:15 | Up to 1:12 | More than 1 in 20, up to 1 in 12 | Up to 1:12 |
| Maximum flight length | 10 m (32.8 ft) up to 1:15, 5 m (16.4 ft) up to 1:12 | By gradient, Diagram 2.1 | By gradient, Diagram 3.1 | 10 m at 1:15, 5 m at 1:12 | 10 m at 1 in 20, 5 m at 1 in 15, 2 m (6.6 ft) at 1 in 12 | 10 m at 1:20, 5 m at 1:15, 2 m at 1:12 |
| Minimum width | 900 mm (35.4 in) | 900 mm private, 1,200 mm (47.2 in) communal | 1,200 mm (47.2 in) | 900 mm (35.4 in) | 1.0 m (39.4 in) effective width | 1.5 m (59.1 in) |
| Landing length | 1,200 mm (47.2 in) | 1,200 mm (47.2 in) | 1,200 mm (47.2 in), level | 1.2 m (47.2 in) | 1.5 m (59.1 in) | 1.2 m top and bottom, 1.5 m intermediate |
| Handrails | Not set for ramps | Not set for ramps | Not set for ramps | Not set for dwelling ramps | Both sides over 600 mm (23.6 in) rise or 2 m flight, 840 to 1,000 mm (33.1 to 39.4 in) high | Both sides, 900 to 1,000 mm (35.4 to 39.4 in) |
| Source | Para 1.7 | Para 2.10 | Para 3.10 | Para 6.15 | Clauses 4.1.3, 4.3.11 to 4.3.15 | Para 1.26, Table 1, para 1.37 |
The England dwelling paragraphs do give a handrail of 850 to 1,000 mm (33.5 to 39.4 in) above the pitch line for external steps with three or more risers (paragraphs 1.8, 2.11 and 3.11). Volume 2 applies to buildings other than dwellings and is shown for comparison only.
How steep can a ramp to a house be in England?
For an M4(1) home, individual ramp flights can be "not more than 10m long" at gradients up to 1:15 and "not more than 5m long" at gradients up to 1:12 (paragraph 1.7). For an M4(2) home, "the gradient is between 1:20 and 1:12" and each flight's length must meet Diagram 2.1, a graph of maximum flight length against gradient (paragraph 2.10). Its worked example is a 10 m flight at 1:20 rising 500 mm (19.7 in).
For an M4(3) wheelchair user dwelling, "the gradient is between 1:20 and 1:15" (paragraph 3.10), so a 1:12 ramp does not comply. Diagram 3.1 marks the steeper gradients as "does not comply."
Volume 2, for buildings other than dwellings, states the limits as a table: a 10 m going at 1:20 (500 mm rise), 5 m at 1:15 (333 mm (13.1 in) rise) and 2 m at 1:12 (166 mm (6.5 in) rise), with interpolation between them, such as 1:14 for a 4 m going (paragraph 1.26 and Table 1).
To work out the length for a specific rise, including landings, use the ramp length calculator.
How wide should the ramp and landings be in England?
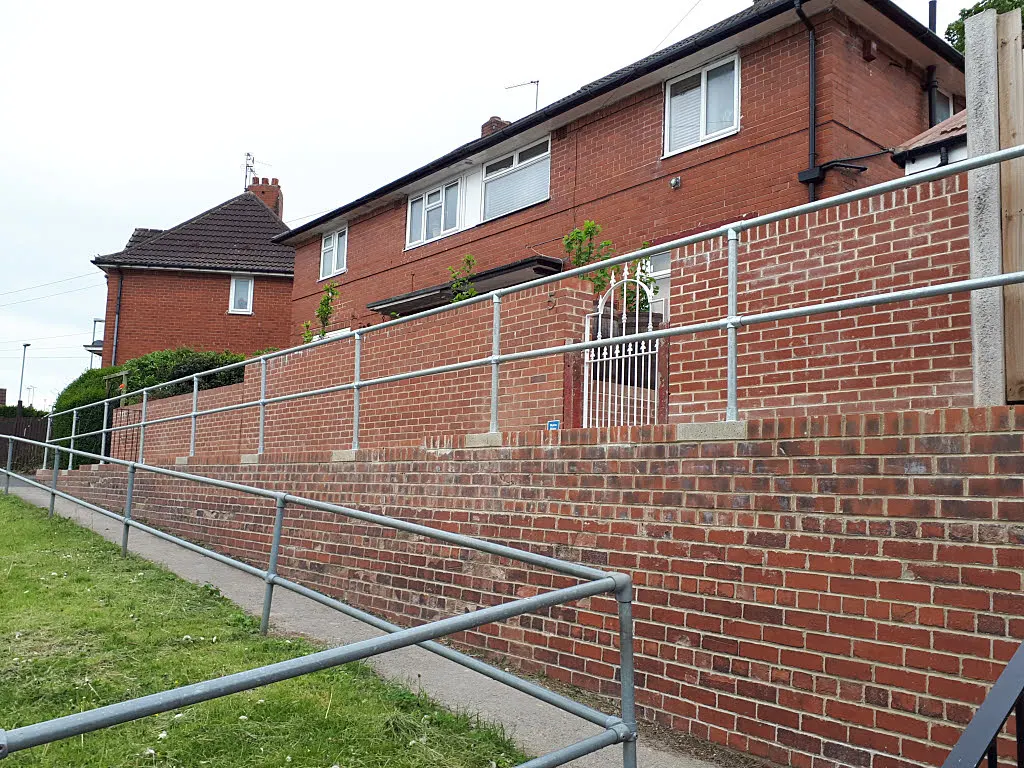
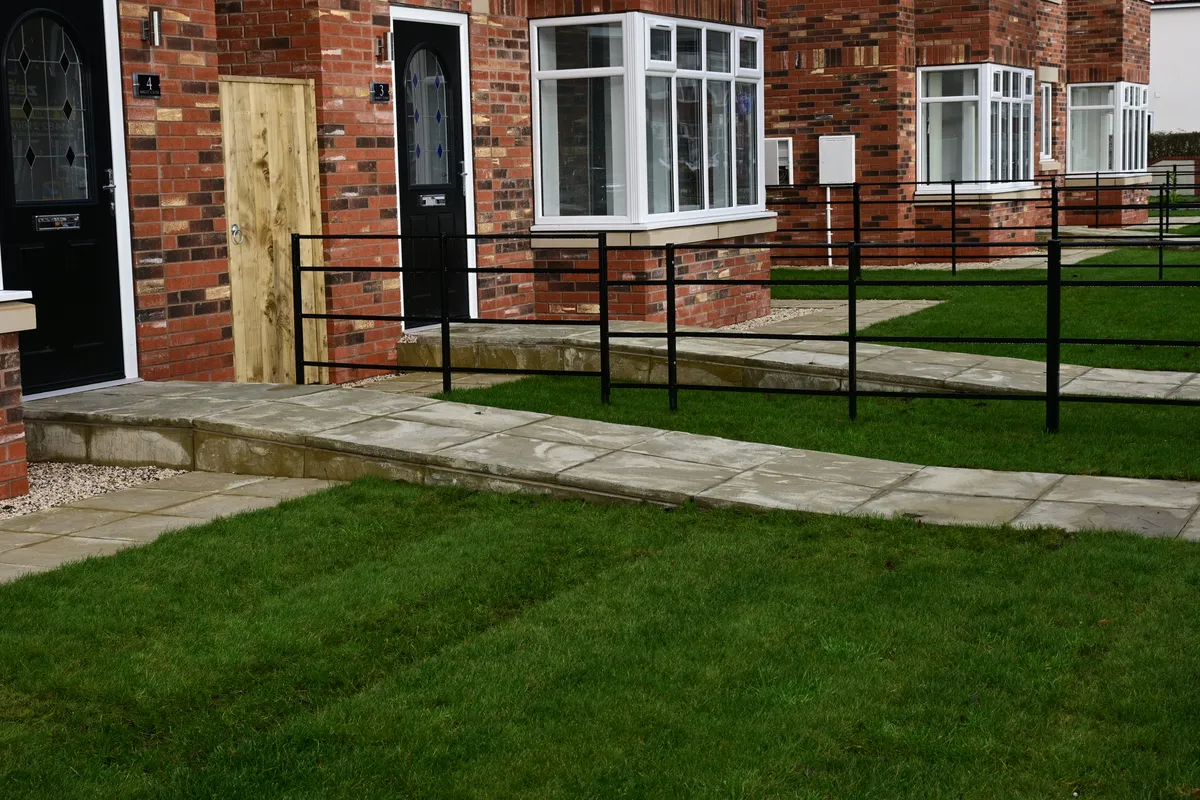
In England, an M4(1) ramp flight needs "a minimum clear width of 900mm" with a top and bottom landing, an intermediate landing between flights and at any change of direction, and every landing at least 1,200 mm (47.2 in) long, "clear of the swing of any door (or gate)" (paragraph 1.7). M4(2) keeps 900 mm for flights on a private approach and requires 1,200 mm for communal approach routes (paragraph 2.10). M4(3) requires 1,200 mm for every flight, private or communal, and every landing must be level (paragraph 3.10).
The approach route matters as much as the ramp. An M4(1) route must be at least 900 mm wide "with a maximum cross fall of 1 in 40" (paragraph 1.6). Where an M4(2) or M4(3) communal ramped route rises 300 mm (11.8 in) or more, an additional stepped route should be provided (paragraphs 2.8 and 3.8).
What about the entrance door and threshold?
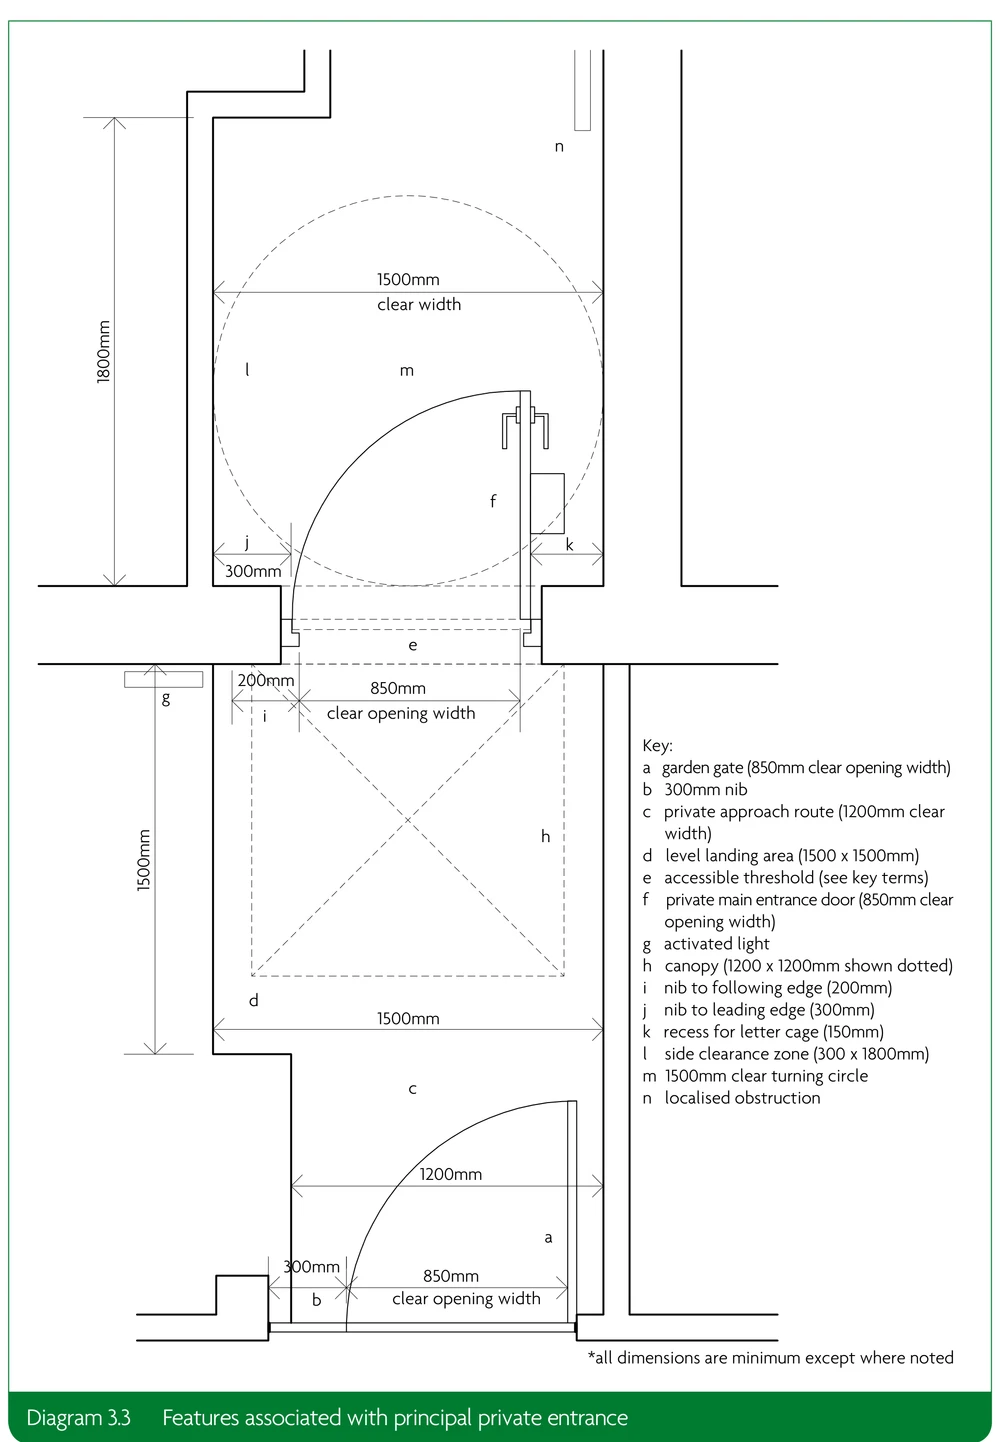
In England, the entrance at the top of the ramp has its own rules in Approved Document M Volume 1:
- M4(1): the door needs "a minimum clear opening width of 775mm" (30.5 in). Where a step is unavoidable, it can rise no more than 150 mm (5.9 in) (paragraph 1.14).
- M4(2): a level external landing at least 1,200 x 1,200 mm (47.2 x 47.2 in) and a door with an 850 mm (33.5 in) clear opening (paragraph 2.20).
- M4(3): a level external landing at least 1,500 x 1,500 mm (59.1 x 59.1 in), clear of any door swing, and an 850 mm clear opening (paragraph 3.22).
Approved Document M accepts "a standard 826mm door leaf up to 44mm thick" as giving a 775 mm clear opening (Table 2.1, Note 3). An accessible threshold is one that is "level or, if raised, has a total height of not more than 15mm" (0.6 in), with any upstand higher than 5 mm chamfered (Appendix A, key terms).
What are the rules in Wales, Scotland and Northern Ireland?
Wales did not adopt England's 2015 categories. The Welsh Government's Approved Document M, 2004 edition incorporating 2010 amendments, was last updated in March 2025 and is read with its amendment slips. In Wales, a ramped approach is expected where the plot gradient exceeds 1:20 but not 1:15 (paragraph 6.14). The ramp needs flights "at least 900mm" wide, flights no longer than 10 m at gradients up to 1:15 or 5 m at gradients up to 1:12, and landings of at least 1.2 m (paragraph 6.15). The entrance door needs a 775 mm clear opening (paragraph 6.23).
Scotland uses the Building Standards Technical Handbook: Domestic, April 2026 edition, for warrants submitted on or after 6 April 2026. In Scotland, a ramped route has "a gradient of more than 1 in 20 and not more than 1 in 12" (clause 4.1.3). Table 4.6 limits flights to 10 m at 1 in 20, 5 m at 1 in 15 and 2 m at 1 in 12 (clause 4.3.11). The effective width of a ramp flight "should be at least 1.0 m" (clause 4.3.12), and landings must be at least 1.5 m long (clause 4.3.13). Handrails go on both sides where the rise is more than 600 mm or a flight is longer than 2 m, but can be left off a ramp serving a single dwelling that rises less than 600 mm (clause 4.3.14). They sit 840 mm to 1.0 m above the pitch line (clause 4.3.15). An accessible entrance needs a platt of at least 1.2 x 1.2 m and an 800 mm (31.5 in) clear door opening (clause 4.1.7). For an alteration, where a dwelling has no accessible entrance, "one need not be provided" (clause 4.1.10).
Northern Ireland uses Technical Booklet R (October 2012), read with amendment booklets from 2022 and 2025. In Northern Ireland, a level approach is no steeper than 1 in 20 and at least 900 mm wide (paragraph 7.7), and access can go to an alternative entrance where the plot gradient is greater than 1 in 15, or 1 in 12 over less than 5 m (paragraph 7.3). The principal entrance needs a 775 mm clear opening and a level threshold (paragraph 7.9). Booklet R refers ramp design to Part H, which covers stairs, ramps and guarding.
Do I need planning permission for a ramp?
In England, the Planning Portal's accessible adaptations guide says a permanent wheelchair ramp "is likely to require planning permission as it will change the external appearance of the front of the house," while fold-away and moveable ramps "are unlikely to require planning permission." Householder permitted development under the General Permitted Development Order 2015, Schedule 2, Part 1, Class A, excludes "a verandah, balcony or raised platform" (A.1(k)(i)), and a platform counts as raised when its height is greater than 0.3 m (11.8 in).
England's planning fee regulations waive the fee where an application relates solely to "providing means of access to or within the dwellinghouse for a disabled person who is resident" there (regulation 4(1)). A Disabled Facilities Grant does not cover approvals: gov.uk says "You need to apply separately for any planning permission or building regulations approval."
In Scotland, mygov.scot says a ramp at a house is permitted development, with no planning application, if the flights total less than 5 m, flights and landings total less than 9 m (29.5 ft), the whole structure including handrails is no higher than 1.5 m (4.9 ft), no part of the ramp itself is higher than 40 cm (15.7 in), and the house is not in a conservation area or the curtilage of a listed building.
For the rules in Canada, see wheelchair ramp requirements in Canada, and for the US, wheelchair ramp requirements for homes in the US.
Common questions
Is 1:12 allowed for a ramp to a house in the UK?
In England, 1:12 is the steepest gradient Approved Document M allows for M4(1) and M4(2) homes, and only on a short flight. It is not allowed for an M4(3) wheelchair user dwelling, which is limited to 1:15. In Scotland, 1 in 12 is allowed for a flight of up to 2 m.
Does Approved Document M apply to a ramp added to an existing house?
Volume 1 applies to new dwellings and dwellings undergoing material alteration, and the M4(2) and M4(3) categories apply only through a planning condition on new development. For an adaptation to an existing home, the Approved Document M figures serve as the design reference, and the council or grant funder may set its own specification.
What about BS 8300?
BS 8300-1 and BS 8300-2:2018 are the British Standard on the design of accessible buildings. BSI sells them, and they were not reviewed for this page. Approved Document M Volume 2 refers to BS 8300 for further guidance, such as lighting of ramped access.
Sources
- Ministry of Housing, Communities and Local Government. Approved Document M, Volume 1: Dwellings, 2015 edition incorporating 2016 amendments, paragraphs 0.2, 0.3, 0.5, 0.11, 1.6, 1.7, 1.8, 1.14, 2.8, 2.10, 2.20, 3.8, 3.10, 3.22, Table 2.1, Diagrams 2.1 and 3.1, Appendix A.
- Ministry of Housing, Communities and Local Government. Approved Document M, Volume 2: Buildings other than dwellings, 2015 edition incorporating 2020 and 2024 amendments, paragraphs 1.26 and 1.37, Table 1.
- GOV.UK. Approved Document M: access to and use of buildings and Raising accessibility standards for new homes. Checked October 2026.
- The Building Regulations 2010, regulation 3.
- Welsh Government. Approved Document M: access to and use of buildings, 2004 edition incorporating 2010 amendments, paragraphs 6.14, 6.15 and 6.23. Checked October 2026.
- Scottish Government. Building Standards Technical Handbook: Domestic, April 2026, clauses 4.1.3, 4.1.7, 4.1.10 and 4.3.11 to 4.3.15.
- Department of Finance (Northern Ireland). Technical Booklet R: Access to and use of buildings, October 2012, paragraphs 7.3, 7.7 and 7.9.
- Planning Portal. Accessible adaptations. Checked October 2026.
- The Town and Country Planning (General Permitted Development) (England) Order 2015, Schedule 2, Part 1, Class A, paragraph A.1(k)(i), and interpretation of Part 1.
- The Town and Country Planning (Fees for Applications, Deemed Applications, Requests and Site Visits) (England) Regulations 2012, regulation 4.
- mygov.scot. Add an access ramp to your house, last updated 1 December 2025.
Spotted an error? Read our corrections policy.
Cite as: Home Adapt Guide Team. (2026, October 15). Wheelchair ramp requirements in the UK: Approved Document M and the nations. Home Adapt Guide. https://homeadaptguide.com/standards/wheelchair-ramp-requirements-uk/