This guide covers the United States. Other countries: Canada, United Kingdom, Australia. To compare countries, see Wheelchair ramp requirements: ADA vs Canadian building codes.
On this page
- Does the ADA apply to a ramp at a private home?
- What are the key numbers?
- What does the IRC require for a residential ramp?
- Do I need handrails on a residential ramp?
- What do the ADA ramp standards require?
- Does the Fair Housing Act require accessible ramps at homes?
- What does a VA SAH grant require for a ramp?
- How long does a wheelchair ramp need to be?
- Common questions
- Sources
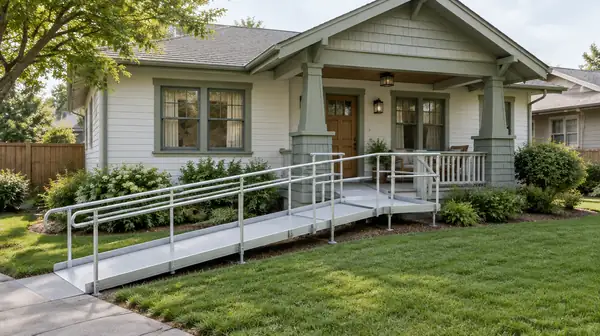
A wheelchair ramp at a private home in the US is built to the residential code, not the ADA: the 2024 International Residential Code (Section R318.8) allows a running slope of up to 1:12 for a ramp serving the required egress door and 1:8 for other ramps, wherever a state or local government has adopted the IRC. The ADA Standards do not cover the part of a private home used only as a residence (28 CFR 36.401(b)).
The IRC is the code minimum where it is adopted. A funder, a home modification contract or an occupational therapist's specification can call for the ADA ramp numbers instead, and the VA's Specially Adapted Housing grant sets its own, stricter ramp rules (see VA home modification grants), so check which one the job is held to before you draw the ramp.
Does the ADA apply to a ramp at a private home?
No. Title III of the ADA covers public accommodations and commercial facilities. Where a business operates out of a private residence, the Department of Justice rule says "the portion of the residence used exclusively as a residence is not covered by this subpart" (28 CFR 36.401(b)(1)). The part of the home used for the business, and any part used for both, is covered. A ramp that serves only the family's own entrance is therefore outside the ADA.
The ADA numbers still matter at a house when a funder or a specification calls for them, and the US Access Board publishes a free illustrated guide to them. A ramp that meets the ADA ramp sections also meets the IRC slope, landing and handrail height limits.
What are the key numbers?
| Requirement | IRC 2024 (R318.8, R320, R321) | ADA 2010 Standards (405, 505) | VA SAH builder guidance |
|---|---|---|---|
| Maximum running slope | 1:12 (8.3 percent) at the required egress door; 1:8 (12.5 percent) elsewhere | 1:12 | 8 percent (1:12.5) |
| Maximum cross slope | Not set | 1:48 | Not set |
| Minimum width | Not set | 36 in (915 mm) clear, between handrails | 42 in (1,067 mm) existing, 48 in (1,219 mm) new |
| Maximum rise or run between landings | Not set | 30 in (760 mm) rise per run | Platform every 30 ft (9.1 m) or less |
| Landings | Top, bottom, at doors and at turns; as wide as the ramp, 36 in (914 mm) deep | 60 in (1,525 mm) long, as wide as the ramp; 60 x 60 in (1,525 x 1,525 mm) at turns | 5 x 5 ft (1,524 x 1,524 mm) at entrances and at turns over 45 degrees |
| Handrails | One side, only where steeper than 1:12 | Both sides where the rise is more than 6 in (150 mm) | Both sides, 42 in (1,067 mm) clear between them |
| Handrail height | 34 to 38 in (865 to 965 mm) | 34 to 38 in (865 to 965 mm) | "At a height convenient to the Veteran" |
| Edge protection | Guard where the drop is more than 30 in (762 mm) | 4 in (100 mm) curb or barrier, or surface extending 12 in (305 mm) past the handrail | Curb or guardrail at least 5 in (127 mm) high above 4 in (100 mm) off grade |
What does the IRC require for a residential ramp?
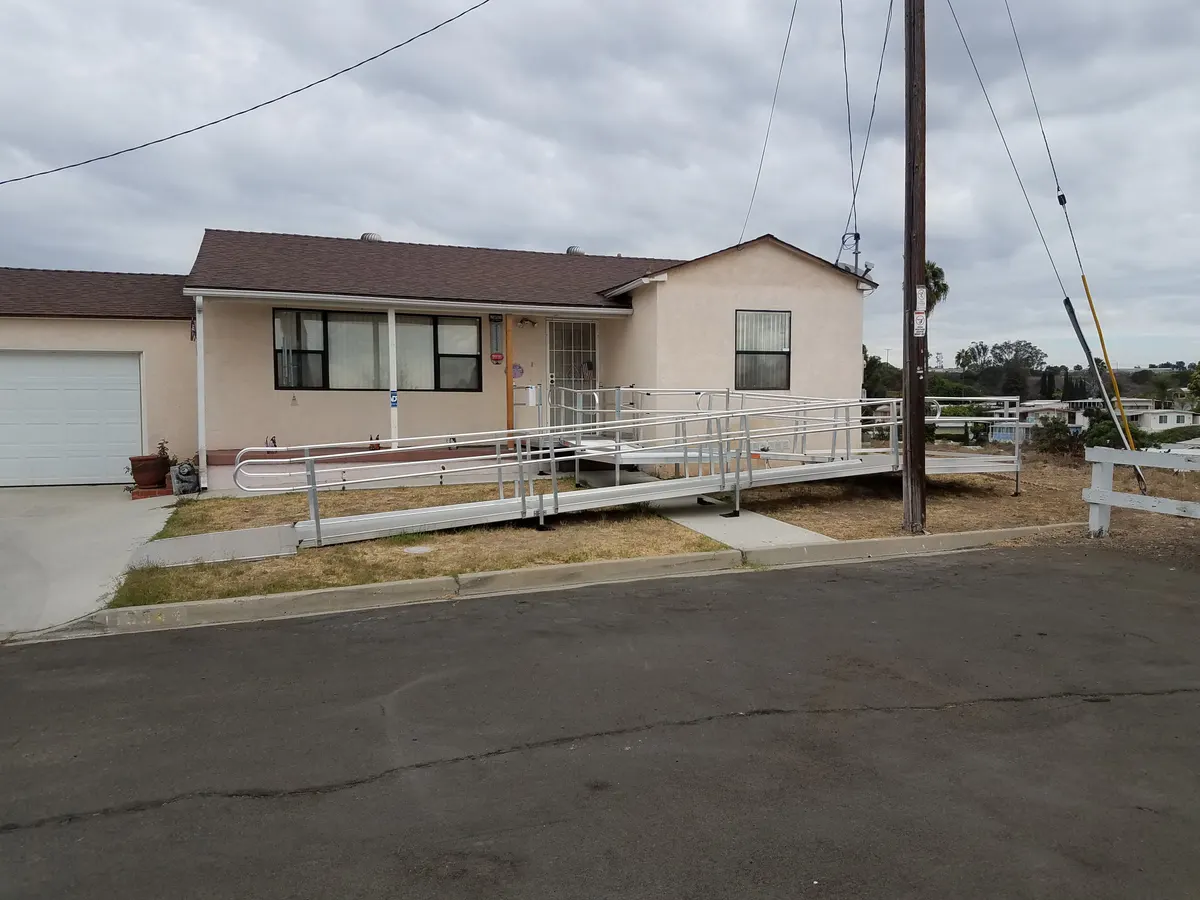
The 2024 IRC sets three ramp rules in Section R318.8. A ramp serving the egress door the code requires must be "not more than 1 unit vertical in 12 units horizontal (8.3-percent slope)," and any other ramp can be as steep as 1 in 8 (12.5 percent) (R318.8.1). Landings are required at the top and bottom of each ramp, where a door opens onto a ramp and where a ramp changes direction. Each landing must be at least as wide as the ramp and at least 36 in (914 mm) deep (R318.8.2).
The IRC sets no minimum ramp width, no cross slope and no limit on rise between landings. A ramp built only to the IRC can be any width and any length between landings, so a home modification specification can add those numbers from the ADA or from the funder.
The IRC is a model code that applies only where a state or local government has adopted it, and an adopting jurisdiction can amend it. Earlier IRC editions number the ramp section differently, so confirm the edition in force with the local building department.
Do I need handrails on a residential ramp?
Under the 2024 IRC, a handrail is required "on not less than one side of ramps exceeding a slope of 1 unit vertical in 12 units horizontal" (R318.8.3). A home ramp at 1:12 or gentler needs no handrail under the IRC. Where a handrail is installed, it must be 34 to 38 in (865 to 965 mm) high (R320.2). A guard is required where a walking surface is more than 30 in (762 mm) above the floor or grade below at any point within 36 in (914 mm) horizontally of its edge (R321.1.1).
Under the ADA Standards, a ramp run with a rise of more than 6 in (150 mm) needs handrails (405.8), on both sides (505.2). The top of the gripping surface is 34 to 38 in (865 to 965 mm) above the ramp surface (505.4), and handrails extend at least 12 in (305 mm) past the top and bottom of each run (505.10.1).
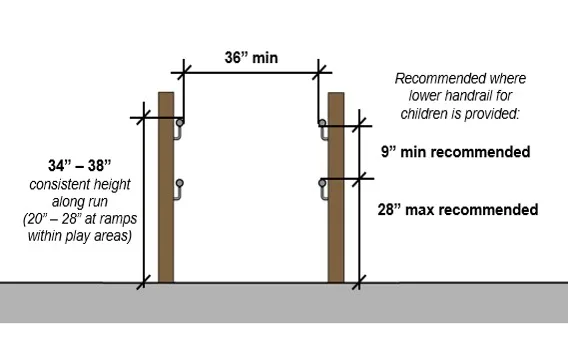
The VA's SAH builder guidance requires handrails on both sides, at least 1.5 in (38 mm) in diameter, with at least 42 in (1,067 mm) between them. It drops the handrail where the slope is less than 5 percent, but that ramp still needs a 5 in (127 mm) curb or guardrail on both sides if it is more than 4 in (100 mm) above grade.
A client who pushes a manual wheelchair, or walks with a cane or walker, may need a rail on both sides even where the IRC asks for one or none.
What do the ADA ramp standards require?
Under the ADA 2010 Standards, any walking surface steeper than 1:20 is a ramp (106.5). Ramp runs can be no steeper than 1:12 (405.2) with a cross slope no steeper than 1:48 (405.3). The clear width is at least 36 in (915 mm), measured between handrails where they are provided (405.5). Each run can rise no more than 30 in (760 mm) (405.6).
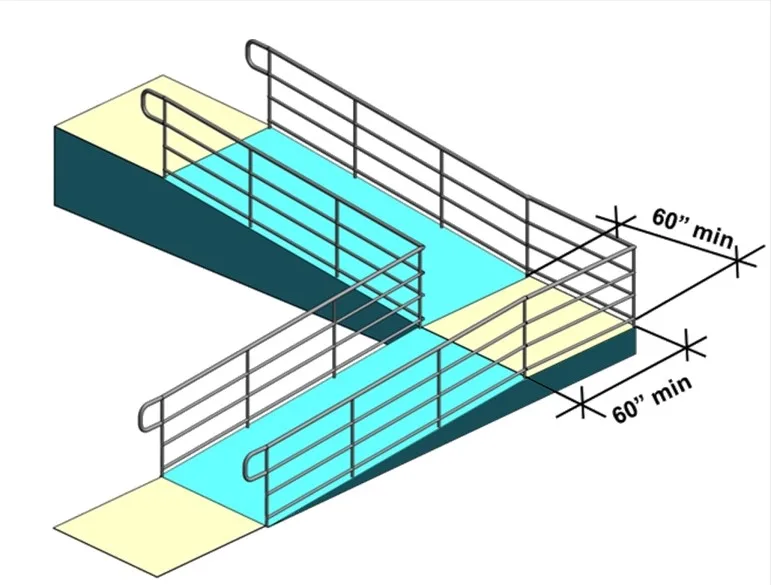
Landings are required at the top and bottom of each run. A landing is at least as wide as the widest run leading to it and at least 60 in (1,525 mm) long (405.7.2 and 405.7.3). Where a ramp changes direction at a landing, the landing must be at least 60 x 60 in (1,525 x 1,525 mm) (405.7.4).
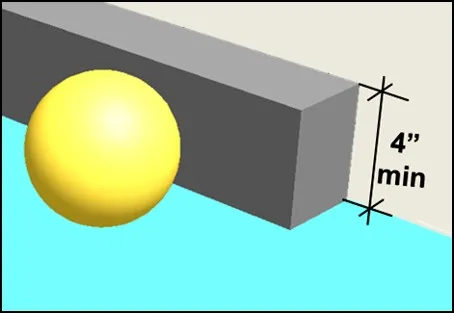
Edge protection is required on each side of ramp runs and landings (405.9). It can be a floor surface that extends at least 12 in (305 mm) beyond the inside face of the handrail (405.9.1), or a curb or barrier that stops a 4 in (100 mm) sphere from passing within 4 in of the surface (405.9.2). Surfaces must be stable, firm and slip resistant (302.1).
The ADA does allow steeper ramps in existing buildings where space is tight: up to 1:10 for a rise of 6 in (150 mm) or less, and up to 1:8 for a rise of 3 in (75 mm) or less (Table 405.2). Steeper than 1:8 is prohibited.
Does the Fair Housing Act require accessible ramps at homes?
The Fair Housing Act's design and construction rules apply only to "covered multifamily dwellings." HUD's regulation defines these as buildings of 4 or more dwelling units with one or more elevators, and the ground floor units in other buildings of 4 or more units (24 CFR 100.201). The rules apply to those buildings built for first occupancy after March 13, 1991.
HUD and the Department of Justice say in their joint statement that "detached single family houses as well as duplexes and triplexes are not covered by the Act's design and construction requirements" (Question 4). The same answer notes that a house built by a government entity or with public funds may fall under Section 504, Title II of the ADA or the Architectural Barriers Act.
What does a VA SAH grant require for a ramp?
As of October 2026, the VA's Specially Adapted Housing builder guidance on Minimum Property Requirements says a SAH home must have at least two points of ingress and egress, which can be a no-step entry, a vertical platform lift, an elevator or a ramp.
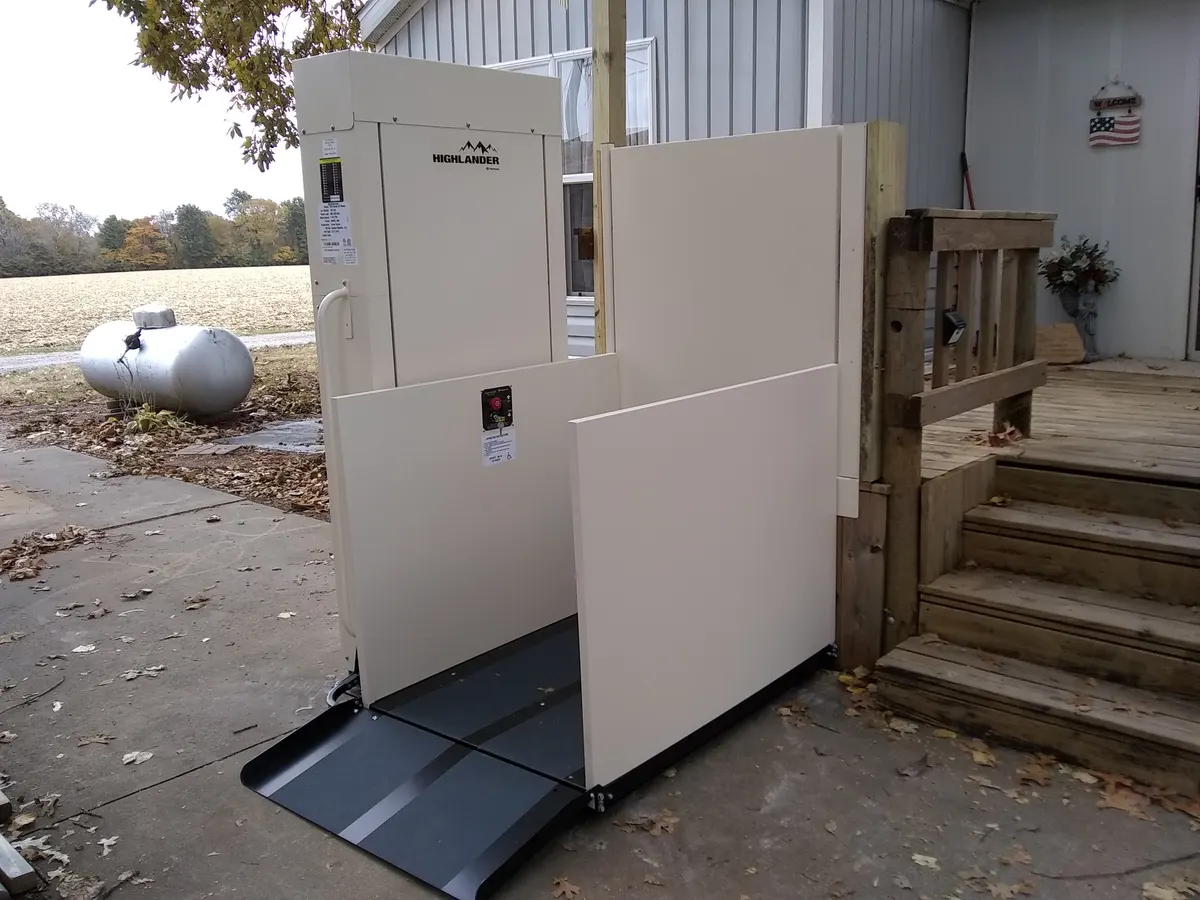
A SAH ramp must have "a slope of eight percent or less," which the VA explains as at least 12.5 in of run for every 1 in of rise. It must be permanently installed, at least 42 in (1,067 mm) wide for an existing ramp or 48 in (1,219 mm) for a new one, and finished to prevent slipping in wet or icy conditions. A platform of at least 5 x 5 ft (1,524 x 1,524 mm), clear of handrails and gutters, is required at any wheelchair entrance, every 30 ft (9.1 m) or less of continuous ramp and at turns greater than 45 degrees.
Where a ramp is more than 4 in (100 mm) above grade, it needs a curb or guardrail at least 5 in (127 mm) high on both sides. Where the entry is less than 4 in (100 mm) above grade, a fixed transition is acceptable in place of a ramp and platform.
How long does a wheelchair ramp need to be?
At 1:12, the rise in inches equals the run in feet. A 24 in (610 mm) rise needs 24 ft (7.3 m) of ramp before landings. Under the ADA, any rise over 30 in (760 mm) has to be split into more than one run, with a 60 in (1,525 mm) landing between runs (405.6 and 405.7.3). At the VA's 8 percent, multiply the rise by 12.5. The ramp length calculator does the arithmetic and adds the landings.
| Total rise | Run at 1:12 (ADA, IRC egress) | Run at 8 percent (VA SAH) | ADA runs needed |
|---|---|---|---|
| 6 in (152 mm) | 6 ft (1.8 m) | 6.25 ft (1.9 m) | 1 |
| 12 in (305 mm) | 12 ft (3.7 m) | 12.5 ft (3.8 m) | 1 |
| 18 in (457 mm) | 18 ft (5.5 m) | 18.75 ft (5.7 m) | 1 |
| 24 in (610 mm) | 24 ft (7.3 m) | 25 ft (7.6 m) | 1 |
| 30 in (762 mm) | 30 ft (9.1 m) | 31.25 ft (9.5 m) | 1 |
| 36 in (914 mm) | 36 ft (11 m) | 37.5 ft (11.4 m) | 2 |
The runs exclude landings. A 30 in rise at 8 percent also needs a VA platform partway, because the run passes 30 ft.
The ADA Standards advise providing "ramps with the least possible running slope" (Advisory 405.2), and a surface no steeper than 1:20 is not a ramp under the ADA definition (106.5). The 1:16 and 1:20 bars below are gentler design options, not code requirements.
For a side-by-side comparison of the ADA with the Canadian codes, see wheelchair ramp requirements: ADA vs Canadian building codes. Readers in Canada can find the Part 9, barrier-free and CSA B652 rules in wheelchair ramp requirements in Canada.
Common questions
Does the ADA apply to a wheelchair ramp at my house?
No. The ADA does not cover the portion of a private home used only as a residence (28 CFR 36.401(b)). The residential code adopted where you live applies. A funder or a home modification contract can still require ADA numbers. Original Medicare does not list ramps as covered equipment; see does Medicare cover home modifications.
Do I need a permit for a wheelchair ramp at a home?
The local building department decides. Ask it before building, and confirm which IRC edition and amendments it enforces.
Sources
- International Code Council. 2024 International Residential Code, Chapter 3, Sections R318.8.1, R318.8.2, R318.8.3, R320.2 and R321.1.1.
- US Department of Justice. 2010 ADA Standards for Accessible Design, 28 CFR 36.401(b) and Sections 106.5, 302.1, 405 and 505.
- US Access Board. Guide to the ADA Accessibility Standards, Chapter 4: Ramps and Curb Ramps. Checked October 2026.
- US Department of Housing and Urban Development. 24 CFR 100.201, Definitions ("covered multifamily dwellings", "first occupancy").
- HUD and US Department of Justice. Joint Statement: Accessibility (Design and Construction) Requirements for Covered Multifamily Dwellings under the Fair Housing Act, April 30, 2013, Questions 2 and 4. Checked October 2026.
- US Department of Veterans Affairs. SAH Builder Informational Series, Minimum Property Requirements: Ingress and Egress. Checked October 2026.
Spotted an error? Read our corrections policy.
Cite as: Home Adapt Guide Team. (2026, October 15). Wheelchair ramp requirements for homes in the US: IRC vs ADA. Home Adapt Guide. https://homeadaptguide.com/standards/wheelchair-ramp-requirements-us/