This guide covers Canada and the United States. Other countries: Canada, United States, United Kingdom, Australia.
On this page
- What is the maximum slope for a wheelchair ramp?
- Do these rules apply to a ramp at a private home?
- How do the US and Canadian requirements compare?
- How long does a ramp need to be?
- How wide should a home ramp be?
- Where are landings required, and how big are they?
- When does a ramp need handrails, and how high are they?
- What edge protection and surface does a ramp need?
- Where does CSA B651 fit?
- What do funders such as the VA require?
- Common questions
- Sources
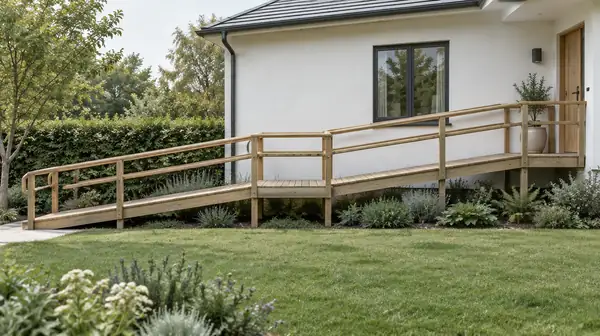
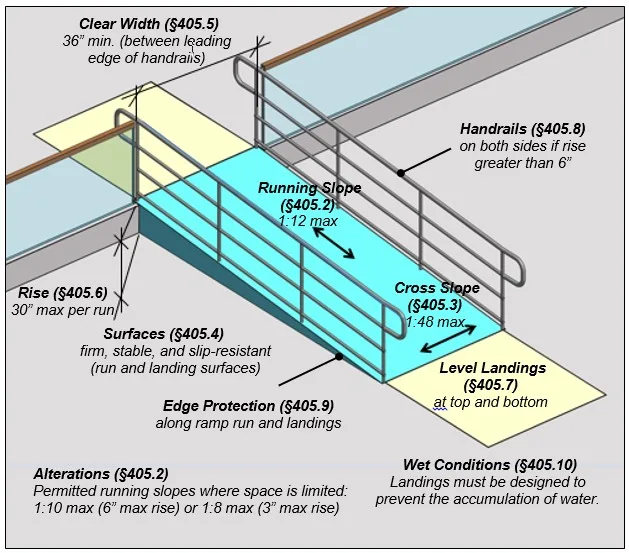
The standard maximum slope for a wheelchair ramp is 1:12: one unit of rise for every 12 units of horizontal run, or about 8.3 percent. The 2010 ADA Standards (section 405.2) and the barrier-free rules in the National Building Code of Canada 2020 (Article 3.8.3.5) both set it. A 24 in (610 mm) rise therefore needs 24 ft (7.3 m) of ramp run, before landings.
Neither rule usually binds a ramp at a private house. The ADA does not cover the residential part of a private home, and the Canadian barrier-free section exempts houses, which fall under Part 9 of the code and its steeper 1 in 10 limit. In practice, the funder's specification can decide the design.
What is the maximum slope for a wheelchair ramp?
- ADA: 1:12 (section 405.2). On existing sites where space is tight, 1:10 is allowed for a rise of 6 in (150 mm) or less and 1:8 for a rise of 3 in (75 mm) or less. Anything steeper than 1:8 is prohibited.
- International Residential Code (IRC), where adopted: 1:12 for a ramp serving the required egress door and 1:8 for other ramps (IRC 2024, R318.8.1; the same rule was R311.8.1 in IRC 2021).
- NBC 2020 barrier-free ramps: 1 in 12, uniform along the length (Article 3.8.3.5).
- NBC 2020 Part 9 ramps at a house: 1 in 10 for exterior ramps (Article 9.8.5.4).
- Ontario Building Code 2024 barrier-free ramps: 1 in 12 (Article 3.8.3.4 in the 2024 Compendium).
- VA Specially Adapted Housing: 8 percent or less, which is 12.5 in of run per 1 in of rise (VA SAH builder training, lesson 5b).
The US Access Board's guide to ADA ramps recommends a gentler 7.5 percent running slope and 1.5 percent cross slope for exterior ramps.
Do these rules apply to a ramp at a private home?
Usually not in full, and the reason differs by country.
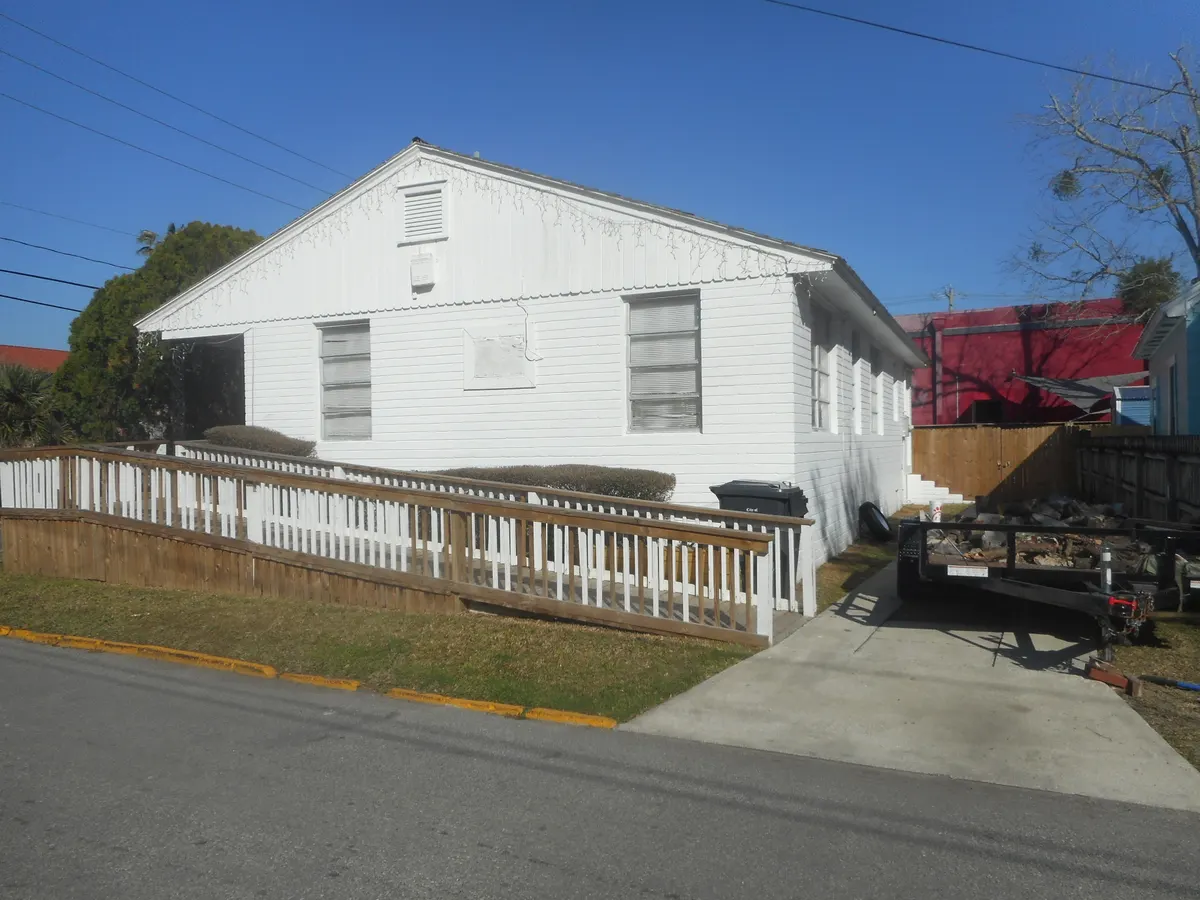
In the US, ADA Title III covers public accommodations and commercial facilities. Where a private home also houses a business, the Department of Justice regulation at 28 CFR 36.401(b) says "the portion of the residence used exclusively as a residence is not covered." The Fair Housing Act design rules cover multifamily buildings of four or more units first occupied after March 13, 1991 (24 CFR 100.201), and HUD and the Department of Justice state in a joint statement that "detached single family houses as well as duplexes and triplexes are not covered." The IRC does reach houses where a state or city has adopted it, and its ramp section applies "where required by this code or provided," so a new ramp built under a permit has to meet it. For the US rules in full, see wheelchair ramp requirements for homes in the US.
In Canada, the NBC barrier-free section applies to all buildings except detached and semi-detached houses, houses with a secondary suite, duplexes, triplexes, townhouses, row houses and boarding houses (NBC 2020, Sentence 3.8.2.1.(1)). Ramps at those homes fall under Part 9. Ontario's 2024 Building Code and the BC Building Code 2024 keep the same exemption. Each province adopts the NBC on its own schedule, so check the code in force where the home is. For the Canadian rules in full, including CSA B652, see wheelchair ramp requirements in Canada.
How do the US and Canadian requirements compare?
"Not set" means the source has no rule on that point, not that anything goes.
| Requirement | ADA 2010 (405, 505) | IRC 2024 (R318.8, R320) | NBC 2020 barrier-free (3.8.3.5) | NBC 2020 Part 9 house ramps (9.8.5 to 9.8.7) | Ontario 2024 barrier-free (3.8.3.4) |
|---|---|---|---|---|---|
| Maximum running slope | 1:12 | 1:12 at the egress door, 1:8 elsewhere | 1 in 12 | 1 in 10 exterior | 1 in 12 |
| Maximum cross slope | 1:48 | Not set | 1 in 50 | Not set | Not set in 3.8.3.4 |
| Minimum clear width | 36 in (915 mm) | Not set | 1,000 mm (39.4 in) | 860 mm (33.9 in) for a single dwelling | 1,000 mm (39.4 in) between handrails |
| Maximum rise per run | 30 in (760 mm) | Not set | Level area every 9 m (29.5 ft) | 1,500 mm (59 in) where steeper than 1 in 12 | Landing every 9 m (29.5 ft) |
| Top and bottom landings | 60 in (1,525 mm) long, as wide as the ramp | 36 in (914 mm) deep, as wide as the ramp | 1,700 x 1,700 mm (66.9 x 66.9 in) where the ramp leads to a door | As wide and long as the ramp width | 1,700 x 1,700 mm (66.9 x 66.9 in) |
| Handrails | Both sides if rise is over 6 in (150 mm) | One side, only where steeper than 1:12 | Both sides | One side if under 1,100 mm wide; none if rise is 400 mm (15.7 in) or less at a single dwelling | Both sides |
| Handrail height | 34 to 38 in (865 to 965 mm) | 34 to 38 in (864 to 965 mm) | 865 to 965 mm (34.1 to 38 in) | 865 to 1,070 mm (34.1 to 42.1 in) | 865 to 965 mm (34.1 to 38 in) |
The BC Building Code 2024 uses the same numbers as NBC 2020 for both barrier-free and Part 9 ramps, calling the barrier-free route an "accessible path of travel" (BC code PDF, Article 3.8.3.5 and Subsection 9.8.5).
How long does a ramp need to be?
Multiply the rise by the slope ratio. At 1:12, every 1 in (25 mm) of rise needs 12 in (305 mm) of horizontal run. Measure the rise as the vertical height from the ground where the ramp will start to the surface at the top, which is usually the door threshold. The ramp length calculator works this out for each rule set, including landings.
A single ADA run can rise no more than 30 in (760 mm) before a landing. The NBC barrier-free rules require a level area at least every 9 m (29.5 ft) along the ramp, which is slightly less than the 30 ft a 30 in rise needs at 1:12.
How wide should a home ramp be?
The ADA sets 36 in (915 mm) of clear width, measured between handrails where they are provided (section 405.5). The NBC barrier-free and Ontario rules set 1,000 mm (39.4 in), and NBC Part 9 accepts 860 mm (33.9 in) for a ramp serving a single house (Article 9.8.5.2). The IRC sets no minimum.
VA Specially Adapted Housing projects call for at least 42 in (1,067 mm) for an existing ramp and 48 in (1,219 mm) for a new one, with at least 42 in between handrails (lesson 5b). Measure the user's actual wheelchair or scooter, and allow for a caregiver walking alongside, before settling on a width.
Where are landings required, and how big are they?
Every rule requires a landing at the top and bottom of the ramp, and most add one where the ramp turns or a door opens onto it.
The ADA requires landings at least as wide as the ramp and at least 60 in (1,525 mm) long, sloping no more than 1:48. Where the ramp changes direction, the landing must be at least 60 x 60 in (1,525 x 1,525 mm) (sections 405.7.2 to 405.7.4). The IRC's minimum is 36 in (914 mm) deep (R318.8.2).
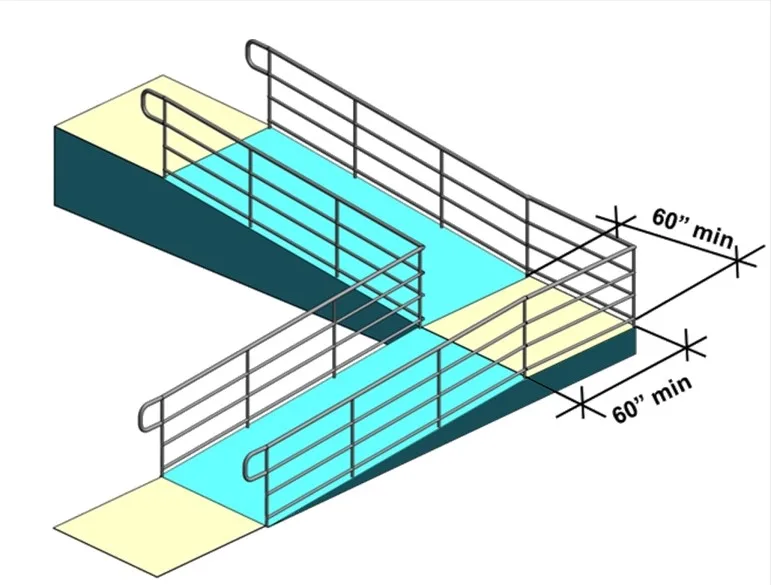
The NBC barrier-free rules require a level area of at least 1,700 x 1,700 mm (66.9 x 66.9 in) at the top and bottom of a ramp that leads to a door. On the latch side, the level area extends 600 mm (23.6 in) past the door opening when the door swings toward the ramp, or 300 mm (11.8 in) when it swings away. Intermediate landings must be at least 1,350 mm (53.1 in) long (Article 3.8.3.5.(1)). Ontario raises intermediate landings to 1,700 mm (66.9 in) and requires one at any turn of 90 degrees or more. NBC Part 9 asks only that a landing be as wide and long as the ramp width, sloping no more than 1 in 50 (Subsection 9.8.6). The VA calls for platforms at least 5 x 5 ft (1,524 x 1,524 mm), every 30 ft (9.14 m) or less and at turns of more than 45 degrees.
At a house, the top landing at the door needs the most care. The user has to stop, reach the handle and swing the door without rolling backward, which is why the barrier-free codes add latch-side space.
When does a ramp need handrails, and how high are they?
Under the ADA, a ramp run that rises more than 6 in (150 mm) needs handrails on both sides, 34 to 38 in (865 to 965 mm) above the ramp surface, extending at least 12 in (305 mm) past the top and bottom of each run (sections 405.8, 505.2, 505.4 and 505.10.1). The NBC barrier-free and Ontario rules also require both sides, at 865 to 965 mm (34.1 to 38 in), with 300 mm (11.8 in) extensions (Articles 3.8.3.5 and 3.4.6.5).
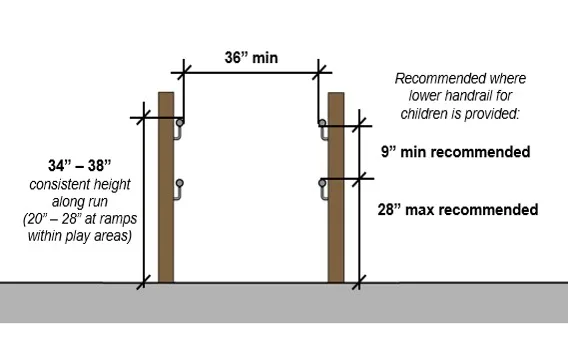
The house codes are looser. The IRC requires a handrail on one side only where the slope is steeper than 1:12. NBC Part 9 requires one handrail on a ramp under 1,100 mm (43.3 in) wide inside a dwelling unit, and none for a single dwelling where the ramp rises 400 mm (15.7 in) or less (Article 9.8.7.1). Many people who use walkers or self-propel a manual wheelchair still need a rail to hold, and the VA asks for handrails on both sides.
What edge protection and surface does a ramp need?
Edge protection keeps a wheel or cane tip from slipping off the side. The ADA accepts either a ramp surface that extends 12 in (305 mm) past the inside face of the handrail, or a curb or barrier that stops a 4 in (100 mm) sphere from passing (section 405.9). The NBC barrier-free and BC rules call for a curb at least 75 mm (3 in) high, or a raised barrier or rail no more than 100 mm (3.9 in) from the ramp or landing surface (Article 3.8.3.5.(5)). Ontario's curb minimum is 50 mm (2 in), and the VA wants a curb or guardrail at least 5 in (127 mm) high once the ramp is more than 4 in (102 mm) above grade.
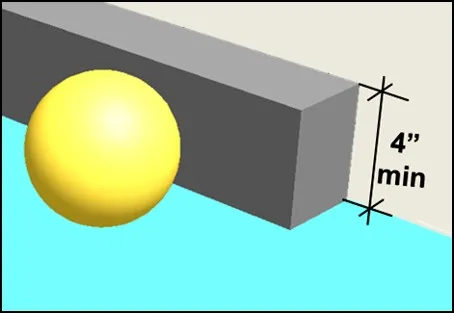
Guards are a separate rule that stops a fall over the side: NBC Part 9 requires them where the drop is more than 600 mm (23.6 in), and the IRC where the surface is more than 30 in (762 mm) above the ground. For the surface itself, the ADA requires it to be "stable, firm, and slip resistant," and the NBC barrier-free rules require a hard or resilient surface on ramps steeper than 1 in 15, a cross slope no steeper than 1 in 50, and drainage where water can reach it.
Where does CSA B651 fit?
CSA/ASC B651, Accessible design for the built environment, is the Canadian technical standard for accessible design. The current edition is B651:23, developed by CSA Group with Accessibility Standards Canada. It is voluntary until a code, contract or funder adopts it.
The NBC adopts it as an alternative route: Article 3.8.3.1 lets a designer meet the barrier-free requirements by following CSA B651 "in their entirety," and lists clauses 5.3 and 5.5 for ramps. The edition the NBC 2020 and 2025 reference is B651-18. We have not reproduced the B651 ramp figures here because the standard is sold by CSA Group and we could not check its current text against a free source. If a project specifies B651, work from the purchased standard.
What do funders such as the VA require?
A funder's specification can be stricter than the building code. The VA's Specially Adapted Housing builder training asks for an 8 percent maximum slope, 42 to 48 in (1,067 to 1,219 mm) of width, 5 x 5 ft platforms, handrails on both sides and a 5 in curb on raised ramps (lesson 5b). State and provincial programs publish their own: Alaska's Division of Senior and Disabilities Services, for example, specifies 1:12, a 36 in clear width and 60 x 60 in landings at turns and doors on its ramp cost estimate form. Ask the funder which specification it will approve before drawing the ramp.
Common questions
Is 1:12 the same as 8.33 percent?
Yes. One divided by 12 is 0.0833, or 8.33 percent. A 1:10 slope is 10 percent and 1:8 is 12.5 percent, so the VA's 8 percent limit is slightly gentler than 1:12.
Is a gentle slope such as 1:20 still a ramp?
Under the ADA, a walking surface becomes a ramp when its running slope is steeper than 1:20 (section 106.5), so a path at 1:20 or gentler does not need ramp handrails or landings. Ontario's barrier-free rules also treat slopes steeper than 1 in 20 as ramps.
Has the National Building Code changed since 2020?
NRC published the National Building Code of Canada 2025 in December 2025. The barrier-free ramp article is unchanged, but Part 9 now sets 1 in 10 for interior and exterior ramps serving dwelling units, and the code adds sections on adaptable and visitable dwelling units. As of October 2026, Ontario's 2024 code adopts NBC 2020 with Ontario amendments.
Sources
- US Department of Justice. 2010 ADA Standards for Accessible Design, sections 106.5, 302, 405 and 505, and 28 CFR 36.401(b). Checked October 2026.
- US Access Board. Guide to the ADA Standards, Chapter 4: Ramps and curb ramps. Figures reproduced as US government works. Checked October 2026.
- US Department of Housing and Urban Development. 24 CFR 100.201, Definitions. eCFR, checked October 2026.
- HUD and US Department of Justice. Joint Statement on Accessibility (Design and Construction) Requirements for Covered Multifamily Dwellings, April 30, 2013, question 4.
- International Code Council. 2024 International Residential Code, Chapter 3, sections R318.8, R320 and R321, and 2021 IRC, Chapter 3, section R311.8.
- National Research Council Canada. National Building Code of Canada 2020, Articles 3.8.2.1, 3.8.3.1, 3.8.3.5 and 3.4.6.5, and Subsections 9.8.5 to 9.8.8.
- National Research Council Canada. National Building Code of Canada 2025, Articles 3.8.3.5 and 9.8.5.4.
- Government of Ontario. O. Reg. 163/24, Building Code, and 2024 Ontario Building Code Compendium, Volume 1, Article 3.8.3.4 and Subsections 9.8.5 to 9.8.7.
- Government of British Columbia. BC Building Code 2024, web version, revision 2.
- Accessibility Standards Canada. CSA/ASC B651, Accessible design for the built environment, and CSA Group's B651:23 store page.
- US Department of Veterans Affairs. SAH builder training, lesson 5b: Minimum property requirements, ingress and egress.
- Alaska Division of Senior and Disabilities Services. EM-8, Request for cost estimate: ramp access.
Spotted an error? Read our corrections policy.
Cite as: Home Adapt Guide Team. (2026, October 15). Wheelchair ramp requirements: ADA vs Canadian building codes. Home Adapt Guide. https://homeadaptguide.com/standards/wheelchair-ramp-slope-width-landings/