This guide covers Canada. Other countries: United States, United Kingdom, Australia.
On this page
- Do the grab bar rules apply to a house in Canada?
- What height is a toilet grab bar in Canada?
- How does Ontario's grab bar height differ?
- What height is a shower grab bar in Canada?
- What height is a bathtub grab bar in Canada?
- What are the key numbers?
- Do I need blocking for grab bars in Ontario?
- How do you place grab bars at home?
- Common questions
- Sources
The side grab bar at a barrier-free toilet goes 750 to 850 mm (29.5 to 33.5 in) above the floor under the National Building Code of Canada 2020 (Clause 3.8.3.12.(1)(f)), while Ontario's 2024 Building Code fixes it at 750 mm (29.5 in) and puts the rear bar higher, at 840 to 920 mm (33.1 to 36.2 in) (Sentences 3.8.3.8.(5) and (6)). Every grab bar under both codes must resist a load of 1.3 kN (about 292 lbf) applied vertically or horizontally.
These numbers come from the barrier-free section of each code, which does not apply to houses. At a house, the code sets the 1.3 kN load for any bar installed, and Ontario and British Columbia also require wall reinforcement for future bars. For a home adaptation, the barrier-free numbers are a benchmark, and the person's transfer sets the final position.
Do the grab bar rules apply to a house in Canada?
The barrier-free grab bar rules do not apply to houses. The NBC's Section 3.8 applies to all buildings except detached houses, semi-detached houses, houses with a secondary suite, duplexes, triplexes, townhouses, row houses and boarding houses (Sentence 3.8.2.1.(1)). Ontario uses the same list (Sentence 3.8.1.1.(1)) and repeats the exemption in Part 9 (Sentence 9.5.2.1.(2)). The same house exemption applies to wheelchair ramps.
What does apply in a house is Article 9.31.2.3 of the NBC 2020 and of Ontario's code: "When provided, grab bars shall be capable of resisting a load of not less than 1.3 kN applied vertically or horizontally." Neither code sets a grab bar height for a house. The barrier-free articles remain the published reference for heights and clearances, and a funder or housing program can make them a condition of the job.
What height is a toilet grab bar in Canada?
Under the NBC 2020, an accessible toilet stall has an L-shaped grab bar on the side wall closest to the toilet, with horizontal and vertical parts each at least 760 mm (29.9 in) long. The horizontal part is mounted 750 to 850 mm (29.5 to 33.5 in) above the floor and the vertical part 150 mm (5.9 in) in front of the toilet (Clause 3.8.3.12.(1)(f)). The rear wall gets either one bar at least 600 mm (23.6 in) long centred over the toilet or two bars at least 300 mm (11.8 in) long on either side of the flush valve, at the same height as the side bar or 100 mm (3.9 in) above the top of an attached tank (Clause 3.8.3.12.(1)(g)). The toilet centre line sits 460 to 480 mm (18.1 to 18.9 in) from the side wall (Clause 3.8.3.12.(1)(e)), and universal washrooms use the same bars (Clause 3.8.3.13.(1)(f)).
How does Ontario's grab bar height differ?
Ontario's 2024 code sets the toilet side bar as a continuous L-shape with 750 mm (29.5 in) horizontal and vertical parts, the horizontal part at 750 mm (29.5 in) above the finished floor and the vertical part 150 mm (5.9 in) in front of the toilet (Sentence 3.8.3.8.(5)). The rear bar must be at least 600 mm (23.6 in) long and mounted 840 to 920 mm (33.1 to 36.2 in) above the floor, or 150 mm (5.9 in) above a tank (Sentence 3.8.3.8.(6)). In Ontario, the rear bar sits higher than the side bar. In the NBC, the two bars sit at the same height.
Ontario also allows a fold-down bar on the open side of the toilet, and requires one on each side where the toilet has transfer space on both sides (Sentences 3.8.3.8.(3), (4) and (8)).
For hardware, Ontario allows 38 to 50 mm (1.5 to 2 in) between the wall and the inside of the bar, where the NBC allows 35 to 45 mm (1.4 to 1.8 in) (Ontario Sentence 3.8.3.8.(7), NBC Article 3.7.2.7). A note to the Ontario code says two straight bars set at 90 degrees to each other do not count as an L-shaped bar (Note A-3.8.3.8.(5)).
What height is a shower grab bar in Canada?
A barrier-free shower in the NBC 2020 and in Ontario's 2024 code has two grab bars. One is a vertical bar at least 1,000 mm (39.4 in) long on the side wall, 50 to 80 mm (2 to 3.1 in) from the clear floor space at the entrance, with its lower end 600 to 650 mm (23.6 to 25.6 in) above the floor. The other is L-shaped, on the wall opposite the entrance, with a horizontal part at least 1,000 mm (39.4 in) long at 750 to 870 mm (29.5 to 34.3 in) above the floor and a vertical part at least 750 mm (29.5 in) long set 400 to 500 mm (15.7 to 19.7 in) from the wall that holds the vertical bar (NBC Clause 3.8.3.17.(1)(f), Ontario Clause 3.8.3.13.(2)(g)).
The shower seat sits on the same side wall as the vertical bar, 460 to 480 mm (18.1 to 18.9 in) above the floor. Ontario adds that the grab bars must not block the shower controls.
What height is a bathtub grab bar in Canada?
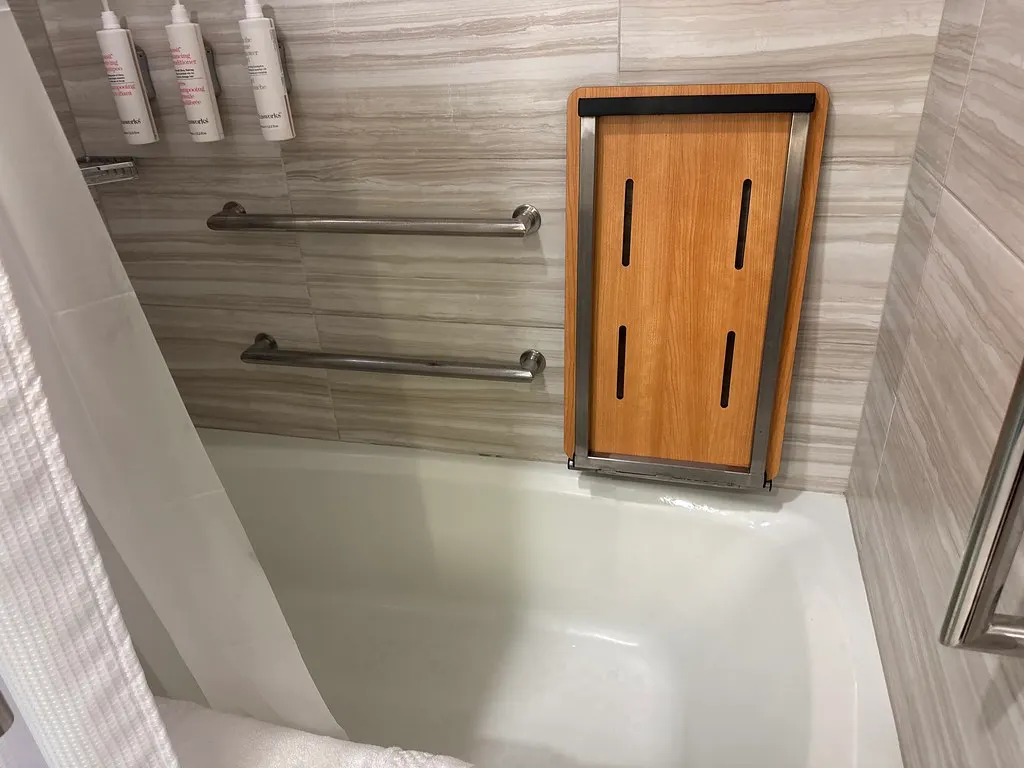
An accessible bathtub under the NBC 2020 has three grab bars, each at least 1,200 mm (47.2 in) long. Two are vertical, one at each end of the tub, set 80 to 120 mm (3.1 to 4.7 in) in from the outside edge with the lower end 180 to 280 mm (7.1 to 11 in) above the rim. The third runs horizontally along the length of the tub at 180 to 280 mm (7.1 to 11 in) above the rim (Clause 3.8.3.18.(1)(f)).
Ontario's 2024 code applies its bathtub article to tubs for residents of care and treatment buildings. It allows a wider band, 80 to 280 mm (3.1 to 11 in) above the rim, sets no inset for the end bars and exempts free-standing tubs (Clause 3.8.3.13.(7)(e)).
What are the key numbers?
| Fixture and bar | NBC 2020 | Ontario 2024 | Same or different |
|---|---|---|---|
| Toilet, side wall | L-shaped, each part at least 760 mm (29.9 in); horizontal at 750 to 850 mm (29.5 to 33.5 in); vertical 150 mm (5.9 in) in front of toilet (3.8.3.12.(1)(f)) | Continuous L-shape, 750 mm (29.5 in) parts; horizontal at 750 mm (29.5 in); vertical 150 mm (5.9 in) in front of toilet (3.8.3.8.(5)) | Different: Ontario sets one height and shorter legs |
| Toilet, rear wall | One bar at least 600 mm (23.6 in) or two at least 300 mm (11.8 in); same height as side bar, or 100 mm (3.9 in) above tank (3.8.3.12.(1)(g)) | At least 600 mm (23.6 in); 840 to 920 mm (33.1 to 36.2 in), or 150 mm (5.9 in) above tank (3.8.3.8.(6)) | Different: Ontario rear bar is higher |
| Toilet, open side | Not addressed | Fold-down bar, at least 750 mm (29.5 in), 750 mm (29.5 in) high, 390 to 410 mm (15.4 to 16.1 in) from toilet centre line (3.8.3.8.(8)) | Ontario only |
| Shower, side wall | Vertical, at least 1,000 mm (39.4 in); lower end 600 to 650 mm (23.6 to 25.6 in); 50 to 80 mm (2 to 3.1 in) from entrance space (3.8.3.17.(1)(f)) | Same values (3.8.3.13.(2)(g)) | Same |
| Shower, back wall | L-shaped; horizontal at least 1,000 mm (39.4 in) at 750 to 870 mm (29.5 to 34.3 in); vertical at least 750 mm (29.5 in), 400 to 500 mm (15.7 to 19.7 in) from side wall (3.8.3.17.(1)(f)) | Same values (3.8.3.13.(2)(g)) | Same |
| Bathtub | Three bars at least 1,200 mm (47.2 in): two vertical at the ends, 80 to 120 mm (3.1 to 4.7 in) in from edge, lower end 180 to 280 mm (7.1 to 11 in) above rim; one horizontal at 180 to 280 mm above rim (3.8.3.18.(1)(f)) | Three bars at least 1,200 mm (47.2 in), vertical and horizontal at 80 to 280 mm (3.1 to 11 in) above rim; care occupancies only (3.8.3.13.(7)(e)) | Different: Ontario allows lower bars |
| All bars | 30 to 40 mm (1.2 to 1.6 in) diameter; 35 to 45 mm (1.4 to 1.8 in) from wall; 1.3 kN (3.7.2.7) | 30 to 40 mm (1.2 to 1.6 in) diameter; 38 to 50 mm (1.5 to 2 in) from wall to inside of bar; 1.3 kN (3.8.3.8.(7)) | Different wall clearance |
| Bar in a house | 1.3 kN when provided (9.31.2.3) | 1.3 kN when provided (9.31.2.3) | Same |
Do I need blocking for grab bars in Ontario?
Yes, in a new dwelling unit. Ontario's Article 9.5.2.4 says that where wood or steel studs enclose the main bathroom in a dwelling unit, "reinforcement shall be installed to permit the future installation" of the toilet side and rear bars, the shower bars and the bathtub bars described in the barrier-free articles. Article 3.3.4.9 sets the same rule for dwelling units in Part 3 buildings. The appendix note confirms that the rule covers houses and "requires the installation of suitable blocking in the stud wall," designed to the 1.3 kN load in Sentence 9.31.2.3.(1). Where no wall sits beside the toilet, reinforcement is only needed behind it (Note A-3.3.4.9.(1)).
Ontario's code does not name a material. The reinforcement has to suit the barrier-free bar positions listed in the table above. In an existing home, do not assume blocking is there: check the drawings or open the wall before fixing a bar.
British Columbia's 2024 code requires houses, including those with secondary suites, to have at least one bathroom with walls reinforced for future grab bars at the toilet and the shower or tub (Sentences 3.8.2.1.(2) and 3.8.5.1.(2), Clause 3.8.5.7.(1)(e)). Where a secondary suite is added to an existing house, BC's alternate compliance methods drop the requirement for existing bathrooms serving the suite (Division A, Table 1.1.1.1.(6)).
The National Building Code of Canada 2025, published on December 22, 2025, extends wall reinforcement to houses across Canada once provinces adopt it. Its adaptable dwelling rules apply to houses (Sentence 3.8.2.1.(4)) and set minimum reinforced areas. Beside a toilet, the zone runs from the rear wall to 1,600 mm (63 in) out and from 690 to 1,630 mm (27.2 to 64.2 in) above the floor. Behind it, the zone covers 200 to 600 mm (7.9 to 23.6 in) each side of the centre line, from 690 to 960 mm (27.2 to 37.8 in) high (Article 3.8.4.3). Article 3.8.4.4 sets zones for showers and tubs. Sentence 9.31.2.3.(3) lists 38 mm (1.5 in) solid lumber or 18 mm (0.7 in) plywood or OSB as reinforcement options.
How do you place grab bars at home?
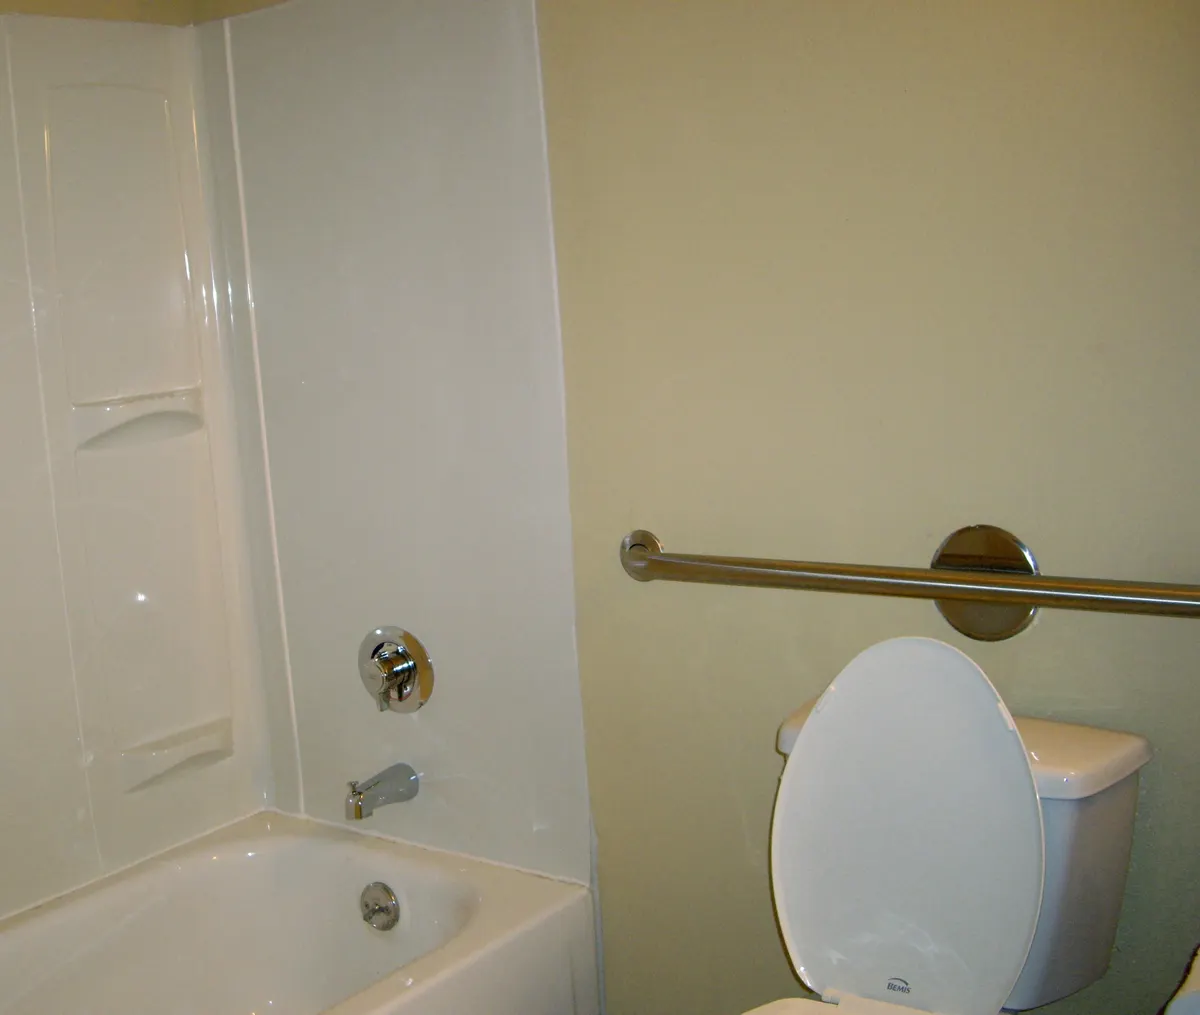

Start with the person, then use the code as a check. The barrier-free numbers were written for washrooms that many people use. In a home adaptation, the occupational therapist's assessment of how this person gets on and off the toilet, into the shower or over the tub wall sets the position.
- Watch the transfer. Note which side the person transfers from, whether they push down or pull up, where their hands go, and whether a caregiver assists and from which side.
- Mark the bar on the wall with the person there. Compare the marks with the code ranges above. Where the person's needs fall outside them, record why.
- Check what is behind the wall. Confirm blocking or studs at every flange, plus any plumbing, wiring or a prefabricated shower surround.
- Choose the shape. Ontario's appendix notes that diagonal bars "may not be suitable for the downward force necessary for support or for pulling upward" (Note A-3.8.3.8.(5)).
- Fix to the 1.3 kN load. The Public Health Agency of Canada's Safe Living Guide says grab bars "must be anchored firmly into the studs in the wall" and that towel racks or soap dishes "should never be used for support."
CSA/ASC B652:23, Accessible dwellings, is written for homes, including detached and semi-detached houses and alterations to existing housing (Clause 1.1). An accessible dwelling under B652 has at least one bathroom built to Clause 5.9 (Clause 4.3.5.3), which includes dwelling-specific clauses on wall reinforcing (5.9.5) and grab bars (5.9.11). The standard is voluntary, and regulatory requirements take precedence where they conflict (Clause 1.2). Check a licensed copy of Clause 5.9.11 before using it on a job.
The Home Accessibility Tax Credit covers permanent work that reduces a qualifying person's risk of harm at home; the CRA does not name grab bars, so apply its test to each item. For a room-by-room visit list that includes the bathroom, see the pre-discharge home visit checklist.
Common questions
What is the standard grab bar height beside a toilet in Canada?
Under the NBC 2020 barrier-free rules, the horizontal part of the side bar is 750 to 850 mm (29.5 to 33.5 in) above the floor (Clause 3.8.3.12.(1)(f)). Ontario's 2024 code sets it at 750 mm (29.5 in) (Sentence 3.8.3.8.(5)). Neither code sets a height for a house, where the bar is placed to suit the user.
Does the Ontario Building Code require grab bars in a house?
No. Ontario does not require grab bars to be installed in a house. It requires that a bar that is installed resist 1.3 kN (Sentence 9.31.2.3.(1)), and that the main bathroom of a new dwelling unit have wall reinforcement for future toilet, shower and tub bars (Article 9.5.2.4).
Sources
- National Research Council Canada. National Building Code of Canada 2020, Volume 1, Articles 3.7.2.7, 3.8.2.1, 3.8.3.12, 3.8.3.13, 3.8.3.17 and 3.8.3.18; Volume 2, Article 9.31.2.3.
- National Research Council Canada. National Building Code of Canada 2025, published December 22, 2025, Articles 3.8.2.1, 3.8.4.3, 3.8.4.4 and 9.31.2.3.
- Government of Ontario. 2024 Ontario Building Code Compendium, Volumes 1 and 2, Articles 3.3.4.9, 3.7.4.13, 3.8.1.1, 3.8.3.8, 3.8.3.13, 9.5.2.1, 9.5.2.4 and 9.31.2.3, and Notes A-3.3.4.9.(1), A-3.8.3.8.(5) and A-9.5.2.3.(4), updated to January 16, 2025.
- Government of British Columbia. BC Building Code 2024, Division A Table 1.1.1.1.(6); Division B Articles 3.8.2.1, 3.8.5.1, 3.8.5.7 and 9.31.2.3.
- CSA Group and Accessibility Standards Canada. CSA/ASC B652:23, Accessible dwellings, January 2023, Clauses 1.1, 1.2, 4.3.5.3, 5.9.5 and 5.9.11.
- Public Health Agency of Canada. The Safe Living Guide: A guide to home safety for seniors, Cat. No. HP25-7/2011E-PDF.
Spotted an error? Read our corrections policy.
Cite as: Home Adapt Guide Team. (2026, October 15). Grab bar height and placement in Canada: toilet, shower and tub. Home Adapt Guide. https://homeadaptguide.com/standards/grab-bar-height-canada/