This guide covers Australia. Other countries: Canada, United States, United Kingdom.
On this page
- Which bathroom walls must be reinforced in a new Australian home?
- What materials can be used to reinforce the walls?
- Where does the reinforcement go around a toilet?
- Where does the reinforcement go in a shower?
- Where does the reinforcement go around a bath?
- Key numbers
- What grab rail height applies at home in Australia?
- Common questions
- Sources
New Australian homes built under the livable housing provisions of the National Construction Code (NCC) do not have to include grab rails, but the walls beside the toilet, in the shower and around a bath must be reinforced so rails can be fixed later. Part 6 of the Livable Housing Design Standard sets where the reinforcement goes, with framing centred 800 to 810 mm (31.5 to 31.9 in) above the floor in the shower and behind the toilet, and what it is made of: 12 mm structural grade plywood, 25 mm timber, or steel noggings or plate.
The Standard says it "does not require the installation of grabrails at the time of construction." Where and how high a rail goes in a particular home is decided when it is needed, usually from an occupational therapist's (OT's) assessment of the person who will use it. AS 1428.1, the access standard for public buildings, is a separate document.
Which bathroom walls must be reinforced in a new Australian home?
Clause 6.1(1) of the Livable Housing Design Standard requires reinforcing in the toilet (sanitary compartment) that meets Part 4, and in a bathroom containing the shower that meets Part 5 or a bath, "other than a freestanding bath." The NCC Performance Requirement behind it, H8P1(f) of NCC 2025 Volume Two, asks for walls "constructed so as to facilitate future installation of grabrails, or the like, in a way that minimises the removal of existing wall linings."
The rules apply to new houses and to the inside of new apartments in the states and territories that adopted the livable housing provisions. New South Wales did not adopt them, and the ABCB's NCC 2022 adoption table lists Western Australia as "Not adopting." The ramp and step-free access page has the adoption dates for each state and territory.
Clause 6.1(2) removes the requirement "if the walls of the room are constructed of concrete, masonry or another material capable of supporting grabrails." The ABCB's Livable Housing Design handbook (version 2.0, May 2026) adds "plaster applied to masonry or concrete" to that list. A cavity slider in a wall that needs reinforcing must be built to carry the loads of the reinforcement, linings and future rails (Clause 6.1(3)).
What materials can be used to reinforce the walls?
Clause 6.2(3) allows three materials:
- "A minimum of 12 mm thick structural grade plywood, or similar."
- Timber framing with a minimum thickness of 25 mm. The 2022 edition calls these "timber noggings."
- "Light gauge steel framing noggings or metal plate in accordance with the NASH Standard."
The handbook describes the plywood as "standard grade." Follow the Standard, which says structural grade. The handbook also notes that "framing sizes are minimum" and thicker offcuts are allowed.
Sheeting covers a larger area, so it leaves more choice about where a rail goes later. Framing gives a narrower band in the positions shown in the figures.
Where does the reinforcement go around a toilet?
The toilet layout depends on whether there is a side wall close to the pan. Clause 6.2(1)(c) covers "a wall adjacent to and within 460 mm of the centreline of a toilet pan," and Figure 6.2e shows the minimum sheeting on that wall: from 600 mm (23.6 in) above the floor to at least 1,000 mm (39.4 in), running back from the front edge of the pan, and up to at least 1,500 mm (59.1 in) for a section at least 600 mm wide in front of the pan. The sheeting must be clear of any door frame, window frame or wall opening.
Where there is no side wall, or a door or window sill gets in the way, or the pan is not in a corner, the wall behind the pan is reinforced instead (Clause 6.2(1)(d)). Figure 6.2f shows framing 1,000 mm (39.4 in) long, 500 mm each side of the pan centreline, 150 mm (5.9 in) deep, with its centre 800 to 810 mm above the floor. Figure 6.2g shows the sheeting option: 1,000 mm wide and 1,200 mm (47.2 in) high from the floor.
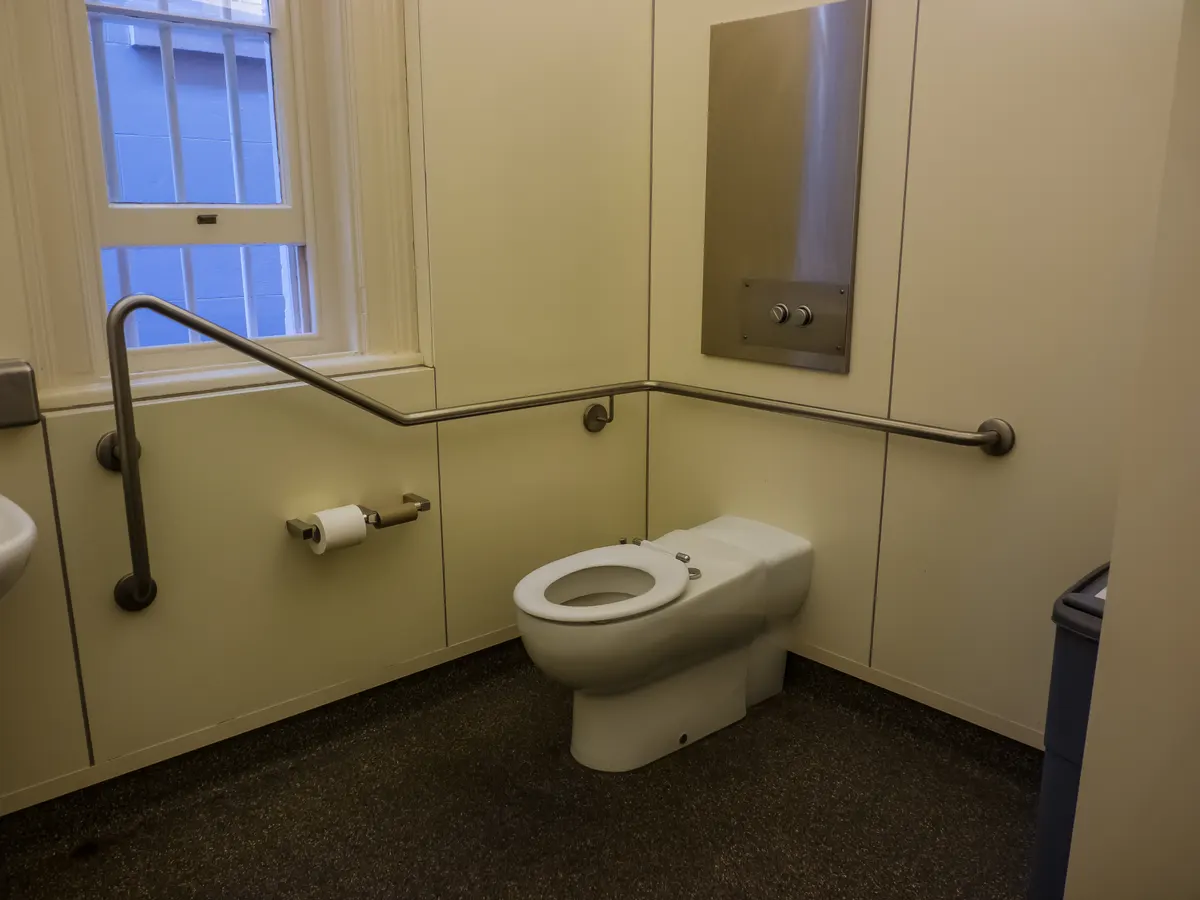

The livable toilet also needs space to use it. Clause 4.2 requires a clear circulation space of 1,200 x 900 mm (47.2 x 35.4 in) in front of the pan, clear of the door swing, and 450 mm (17.7 in) from the pan centreline to any basin or vanity. In a separate toilet room, the walls either side of the pan must be at least 900 mm apart. Clause 4.1 puts this toilet on the ground or entry level, and NCC 2025 Volume Two, H8D2(6), allows "the lowest level containing a habitable room" instead.
Where does the reinforcement go in a shower?
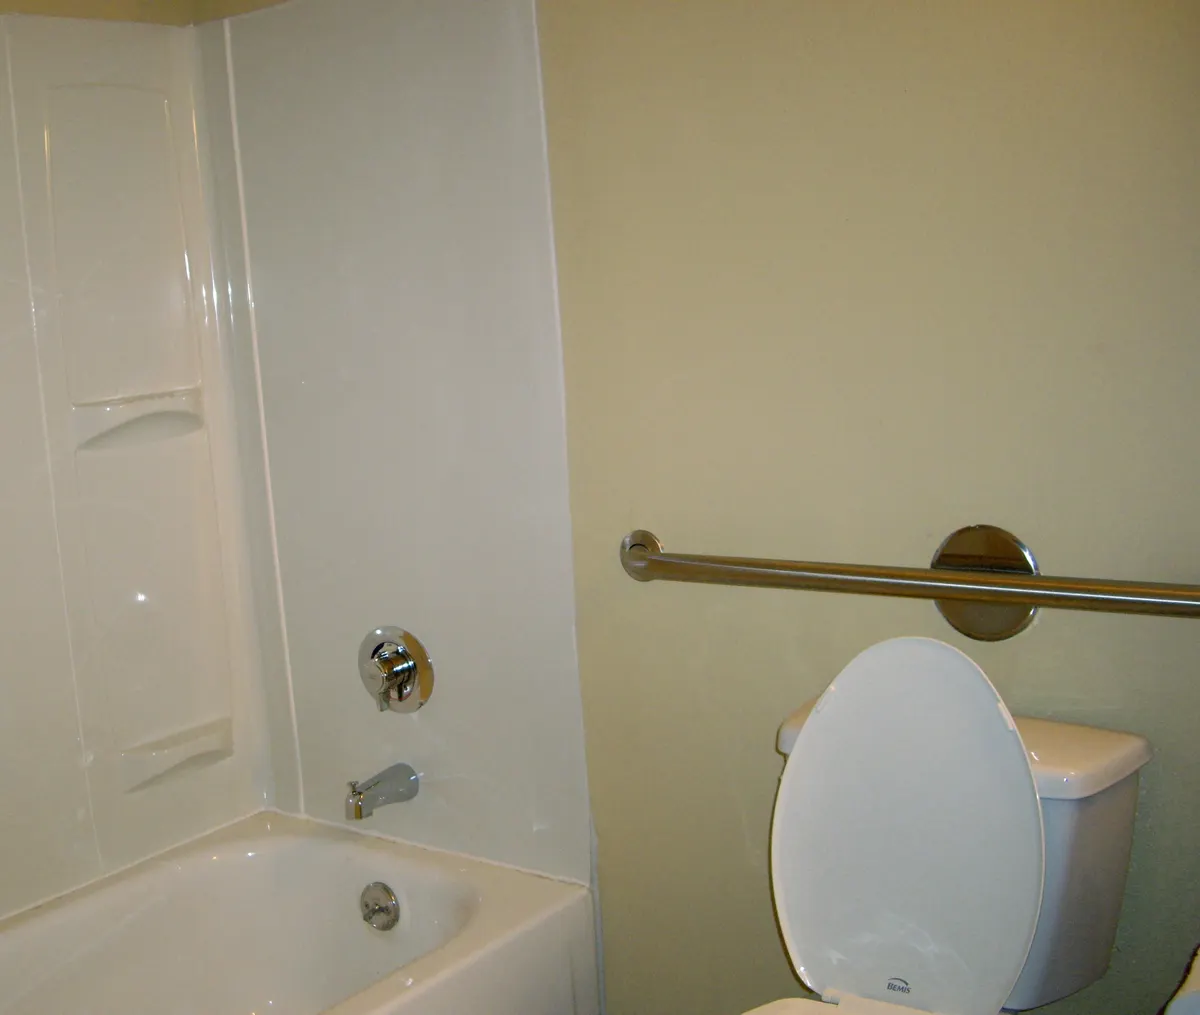
Figure 6.2c shows framing on two walls of the shower, each 600 mm (23.6 in) long and 150 mm deep, with its centre 800 to 810 mm above the floor. On the wall with the shower rose, the framing is centred under the rose, 300 mm each side. On the side wall, it starts 250 mm (9.8 in) from the corner. Figure 6.2d shows the sheeting option: 900 mm (35.4 in) wide on each wall, from 600 mm to 1,850 mm (72.8 in) above the floor. Taps, niches and soap holders may sit within the reinforced zones.
The livable shower must have "a hobless and step-free entry" (Clause 5.2(1)), with "a lip not more than 5 mm in height" allowed for water retention. NCC 2025, H8D2(7), requires an enclosed shower to have a water bar no more than 5 mm high sealed to the waterstop, or a linear drain at the entry. The shower does not have to be on the entry level.

Where does the reinforcement go around a bath?
Figures 6.2a and 6.2b cover a bath with adjoining walls. On the long side wall, the framing is 600 mm long, centred on the bath, and 150 mm deep, with its centre 175 mm (6.9 in) above the top of the bath. The sheeting option on that wall is 900 mm wide (450 mm each side of the bath centreline) and 600 mm high above the top of the bath. The end wall gets a vertical band of framing 1,000 mm (39.4 in) long, or sheeting 900 mm high above the top of the bath. If the bath height is not yet known, the Standard lets designers assume 500 mm (19.7 in) above the finished floor.
A bath with only one adjoining wall needs reinforcing on that wall only, and a freestanding bath needs none.
Key numbers
| Location | Framing option | Sheeting option | Source |
|---|---|---|---|
| Wall beside toilet (within 460 mm of pan centreline) | Not shown | 600 mm to at least 1,000 mm above floor, rising to at least 1,500 mm over a section at least 600 mm wide | Clause 6.2(1)(c), Figure 6.2e |
| Wall behind toilet | 1,000 mm long, 150 mm deep, centred 800 to 810 mm above floor | 1,000 mm wide x 1,200 mm high | Figures 6.2f, 6.2g |
| Shower walls | 600 mm long, 150 mm deep, centred 800 to 810 mm above floor | 900 mm wide, 600 to 1,850 mm above floor | Figures 6.2c, 6.2d |
| Bath side wall | 600 mm long, centred 175 mm above top of bath | 900 mm wide x 600 mm high above top of bath | Figures 6.2a, 6.2b |
| Toilet circulation space | 1,200 x 900 mm in front of the pan | Clause 4.2(c) | |
| Shower entry lip | 5 mm maximum | Clause 5.2(2) |
These numbers are the same in the 2022 edition (version 1.3) and the 2025 edition (version 1.4) of the Standard. The ABCB states there are "no changes to the livable housing provisions in NCC 2025."
What grab rail height applies at home in Australia?
The NCC does not set a grab rail height for a house. The 800 to 810 mm figures in the Standard locate the reinforcement, so a rail fitted later has something solid to fix to; they do not tell the installer where a rail must go. The Standard's scope says it is not "intended to achieve equivalence with AS 1428.1," and its provisions "may not accommodate the needs and abilities of all home occupants."
AS 1428.1, Design for access and mobility, is the standard NCC Volume One calls up for access in public buildings, for example for ramps under D4D4. It is sold by Standards Australia, so its grab rail heights and layouts are not reproduced here. At home, the height, length and angle of a rail are usually recommended by an OT who has assessed the person who will use it. The NDIS, for example, asks for "evidence from skilled professionals like an occupational therapist" before funding a home modification.
For the rules in other countries, see grab rail pages for Canada, the US and the UK.
Common questions
Does a new house in Australia come with grab rails?
No. The Standard requires reinforcement only, and the handbook says: "There is no requirement to install grabrails." The reinforcement means a rail can be fitted later without removing the wall lining.
Who pays for a grab rail at home?
For NDIS participants, the NDIS treats grab rails as "simple home adaptations" that "cost less than $1,500 each," usually funded as low-cost assistive technology. In public housing, the NDIS guideline says the housing authority "might install lever taps or grab rails." See home modification funding in Australia for NDIS and Support at Home funding.
Sources
- Australian Building Codes Board. Livable Housing Design Standard 2025, version 1.4 (1 May 2026) and Livable Housing Design Standard 2022, version 1.3 (15 November 2023), Introduction, Clauses 4.1, 4.2, 5.2, 6.1 and 6.2, Figures 6.2a to 6.2g.
- Australian Building Codes Board. Livable Housing Design handbook, version 2.0, May 2026, sections 8.1 and 8.2.
- Australian Building Codes Board. NCC 2025 Volume Two, Part H8, H8P1(f), H8D2(6) and H8D2(7). Checked October 2026.
- Australian Building Codes Board. NCC 2022 state and territory adoption dates, correct as at 22 September 2023.
- National Disability Insurance Agency. Our Guideline: Home modifications, 4 June 2025, and Guide to providing home modifications, current as of 20 August 2026.
Spotted an error? Read our corrections policy.
Cite as: Home Adapt Guide Team. (2026, October 15). Grab rails in Australian homes: livable housing reinforcement and placement. Home Adapt Guide. https://homeadaptguide.com/standards/grab-rails-australia/