On this page
- What does the US discharge planning rule require?
- Who arranges home care after discharge in Canada?
- What does the evidence say about pre-discharge home visits?
- What should you check before the visit?
- What should you check at the entrance?
- What should you check inside the home?
- What should you check in the bedroom?
- What should you check in the bathroom?
- What should you check in the kitchen?
- What should you check on stairs inside the home?
- What should you check for emergencies and communication?
- What equipment should be in place before discharge?
- What should you record?
- What follow-up and referrals should be made?
- Common questions
- Sources
A pre-discharge home visit checks whether a patient can get in, move around, use the toilet, wash and call for help in their own home before they leave hospital or rehab. In the US, the Medicare hospital Condition of Participation at 42 CFR 482.43(a)(2) requires a discharge planning evaluation of the patient's "likely need for appropriate post-hospital services," and a 2015 systematic review found low-to-moderate quality evidence that occupational therapy home assessment visits before discharge reduce the risk of falling.
The checklist below starts with the patient's goals and is then grouped by room and task. Each item is a check or a measurement to take with the patient's own mobility aid, so the team can decide on equipment, home adaptations or home modifications, and referrals before the discharge date. Where the patient cannot attend, the same list works for an access visit with the family, with the transfers tried later.
What does the US discharge planning rule require?
Under 42 CFR 482.43(a), a US hospital must identify, "at an early stage of hospitalization," patients likely to suffer adverse health consequences without discharge planning, and give them a discharge planning evaluation. Under 482.43(a)(1) and (a)(2), that evaluation must be timely enough "to ensure that appropriate arrangements for post-hospital care will be made before discharge," and must cover the patient's likely need for services such as home health and "non-health care services and community based care providers," including whether those services are available and accessible to the patient. The regulation does not name a home visit; the visit is one way a team gathers the information the evaluation needs.
Who arranges home care after discharge in Canada?
In Canada, provincial and territorial home and community care programs arrange in-home services after discharge. In Ontario, Ontario Health atHome care coordinators set up home care that can include nursing, physiotherapy, occupational therapy, personal support and medical supplies and equipment, including help "getting back on track after a hospital stay." In British Columbia, a doctor, nurse or social worker can contact the home and community care office of the patient's health authority to "arrange for services when you return home."
What does the evidence say about pre-discharge home visits?
Lockwood, Taylor and Harding's systematic review and meta-analysis (Journal of Rehabilitation Medicine, 2015) included 14 studies of pre-discharge home assessment visits by occupational therapists, from searches run to February 2014. In geriatric and mixed rehabilitation settings, the visits reduced the risk of falling (risk ratio 0.68, 95% CI 0.49 to 0.94) and increased participation. The risk of readmission was also reduced (risk ratio 0.47, 95% CI 0.33 to 0.66), "but not for patients following stroke." The review found no effect on activity or quality of life, and rated the evidence as low-to-moderate quality. Patients and carers reported that the visits were beneficial.
A 2023 Cochrane review of environmental interventions (Clemson et al., PubMed 36893804), covering 22 studies and 8,463 older people living in the community, found high-certainty evidence that home fall hazard interventions reduce the rate of falls when they are aimed at people at higher risk of falling, and no clear effect in people not selected for risk. Cochrane's summary of the review says the programs need assessment and support to work, not just a short checklist. Use the list below as the record of a visit, not as the intervention itself.
For standardized tools to score the home, such as HOME FAST or the Westmead Home Safety Assessment, see home safety assessments compared.
For the home hazard items, two government checklists are free to hand to patients and families: the CDC's Check for Safety brochure (STEADI, 2017) in the US, and the Public Health Agency of Canada's Safe Living Guide (revised 2011) in Canada.
What should you check before the visit?
- Patient consent to the visit recorded, and the patient's choice about whether they attend
- Consent recorded for photos or video of the home, and who will see them
- Homeowner or landlord agrees to the visit, if the patient does not own the home
- Attendees confirmed: OT, PT, patient, family or caregiver, and anyone who will do the work (contractor, equipment vendor, home care coordinator)
- Transport for the patient, and a plan if they tire or become unwell during the visit
- Visit safety screen under your service's lone-worker policy: who knows where the team is, pets at the home, parking and access, and anything known about the home
- What the patient wants and needs to do at home: daily routine, roles such as cooking or caring for a partner or pet, and their priorities for the visit
- Patient's current transfer method, level of assistance and walking distance noted from the chart
- Cognition, vision, hearing, continence and medication management noted from the chart and the team, since each changes which equipment is safe
- Any movement restrictions, such as hip precautions after a joint replacement or weight-bearing limits
- Patient's popliteal (knee) height and hip width measured on the ward, to compare with the bed, chair and toilet at home
- Mobility aid measurements taken on the ward: overall width, overall length, seat height and footplate length of the wheelchair; width of the walker or rollator
- Mobility aid brought on the visit if the patient attends
- Kit packed: tape measure (metric and imperial), laser measure if available, camera or tablet, checklist, pen, flashlight.
- Questions for the family: where the patient sleeps, which toilet and bathroom they use, who is at home and when
What should you check at the entrance?
- Which entrance the patient will use, and whether a car can stop close to it
- Path from parking to the door: surface, slope, width, and snow or ice clearing in winter
- Number of steps, and the rise and depth of each step
- Total rise from the ground to the door threshold (needed to size a ramp or lift; see the ramp length calculator)
- For ramps: space on the lot for the run and landings, checked against Canadian ramp requirements and US ramp requirements
- Handrails present on each side, secure, and running the full length of the steps
- Outdoor lighting at the steps and door, and where the switch is
- Threshold height at the door
- Clear width of the entrance door with the door open
- Space at the door for the patient to stand or sit and open it, and which way the door swings
- Patient can manage the lock, key or keypad
What should you check inside the home?
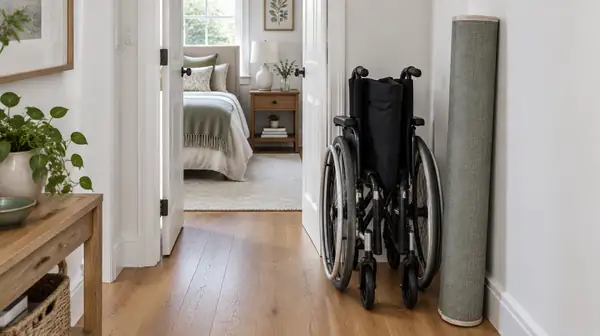
- Clear width of every door on the patient's daily route, measured against the mobility aid's overall width
- Hallway widths, and space to turn at corners and doorways
- Floor surfaces: carpet, tile, hardwood, and any changes in level between rooms
- Throw rugs and mats, and whether they slip
- Cords, clutter and furniture in the walking path
- Lighting in rooms and hallways, and light switches reachable from the door
- Chair the patient will sit in: seat height, armrests and whether they can stand from it
- Heating, cooling and a working thermostat the patient can reach
What should you check in the bedroom?
- Floor the bedroom is on, and whether the patient can reach it
- Bed height from floor to top of mattress, and whether the bed suits the patient's transfer
- Space beside the bed for a wheelchair, walker, commode or caregiver
- Space for a hospital bed if one is being considered
- Light or lamp the patient can reach from the bed
- Path from bed to toilet at night: distance, lighting, rugs, doors in the way
- Whether a commode or urinal is needed beside the bed overnight
- Clothes storage the patient can reach while seated or standing
What should you check in the bathroom?
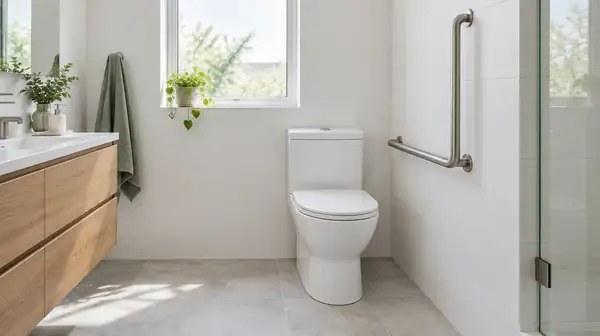
- Floor the bathroom is on, and the clear width of the bathroom door
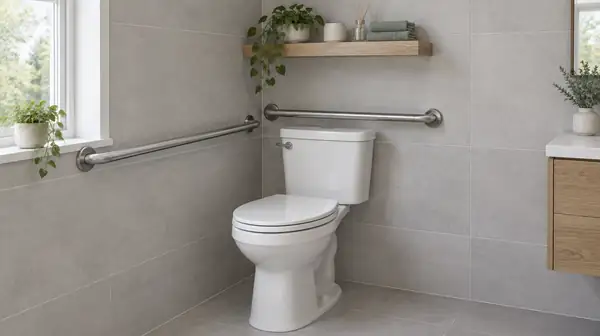
- Toilet seat height from the floor, and the patient's toilet transfer on the visit
- Space beside and in front of the toilet for the transfer and any assistance
- Wall structure beside the toilet for a grab bar (stud, blocking or tile)
- Tub or shower type, and the height of the bath rim from the floor
- Shower curb or step height, and the shower door or curtain
- Patient's tub or shower transfer, tried dry, if safe to try
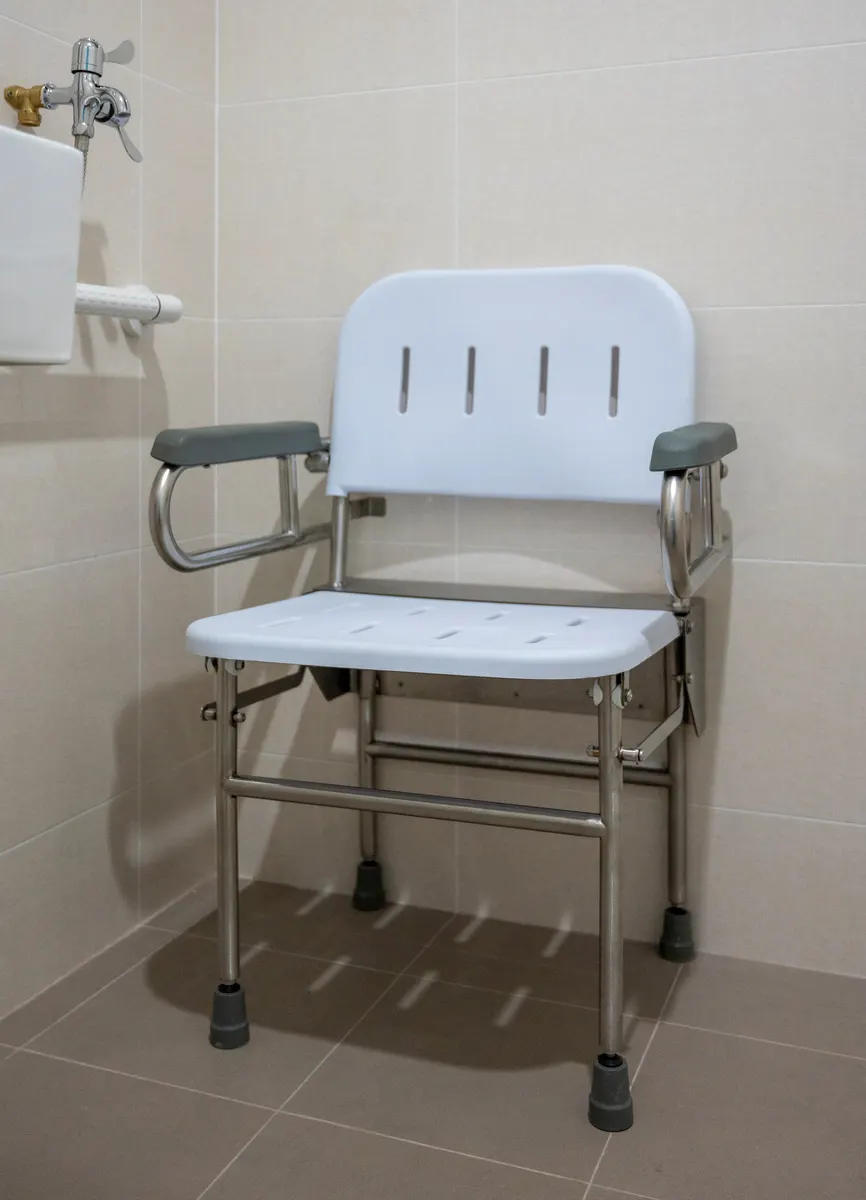
- Positions and heights for grab bars beside and in the tub or shower (see grab bar rules for Canada and the US)
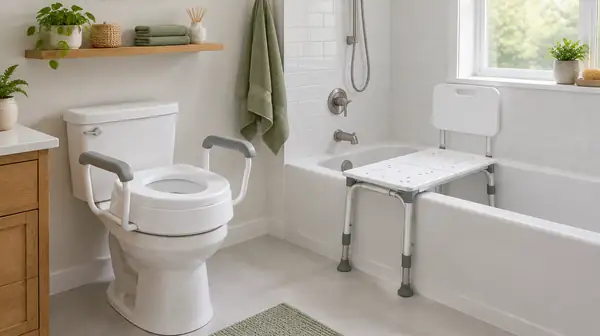
- Space for a bath seat or tub transfer bench, measured inside the tub and outside the rim
- Non-slip surface in the tub or shower
- Taps and shower controls the patient can reach and turn, and a hand-held shower option
- Night light in the bathroom
- Bathroom door lock that can be opened from outside in an emergency
- Which way the bathroom door swings. A door that opens inward can be blocked by a person who falls behind it; England's Approved Document M has the entrance-level WC door in new accessible homes open outward (paragraph 2.27(d)). Consider reversing the door or fitting a sliding door
What should you check in the kitchen?
- Route from the kitchen to the table carrying food or a drink, or with a trolley
- Heights of the counter, sink and cooktop the patient will use
- Items used daily stored between waist and shoulder height
- Space for a perching stool or a seated work position, and knee space under any counter
- Microwave, kettle and oven the patient can reach and operate
- Cooktop safety: whether the patient could leave a burner on, and whether an automatic shut-off device is needed
- Step stool with a handle, if one is used at all
What should you check on stairs inside the home?
- Number of flights the patient must use daily, and whether they can live on one floor
- Rise and depth of the steps, and any winders or turns
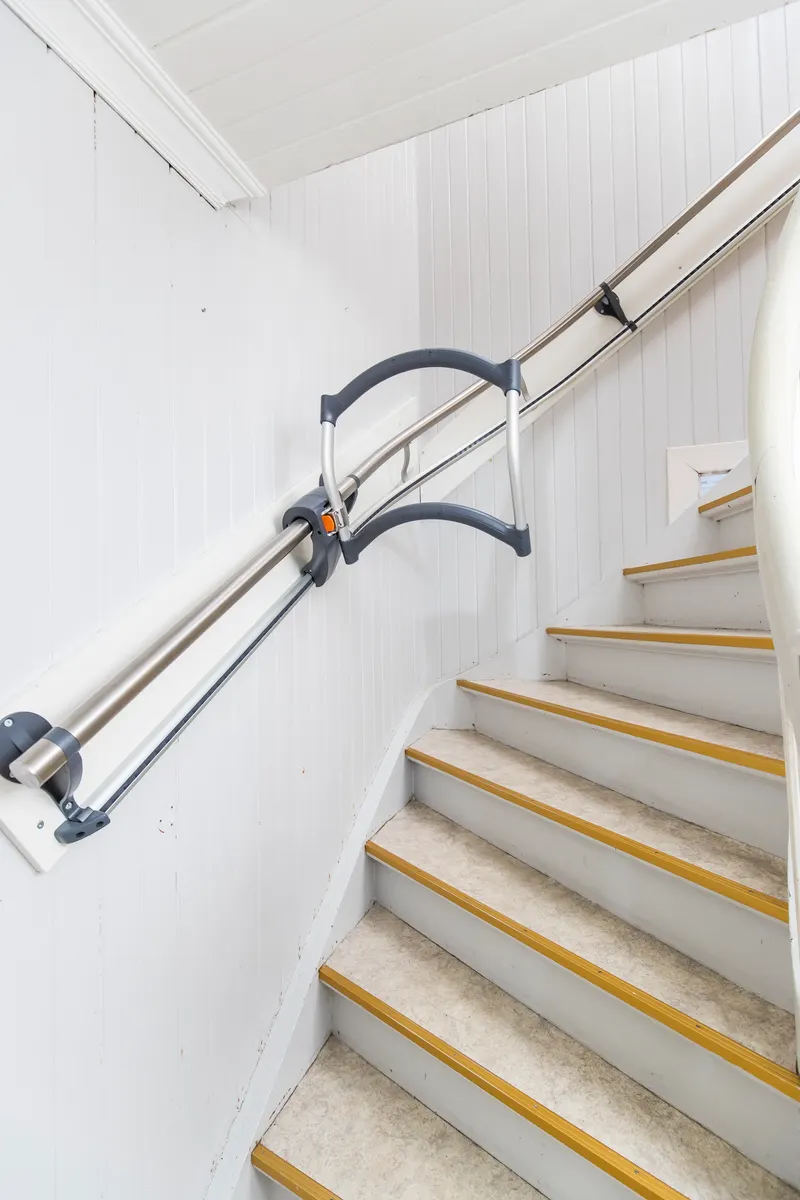
- Handrails on both sides, secure, and running the full length of the stairs
- Light switches at the top and bottom of the stairs
- Carpet or treads firmly fixed to each step
- Nothing stored on the stairs
- Stair width and wall construction if a stair lift is being considered
- Patient's stair climb on the visit, with the PT, if planned and safe
What should you check for emergencies and communication?
- Phone the patient can reach from the bed, chair and bathroom, or a mobile phone they will carry
- List of emergency numbers near the phone
- Personal emergency response (alert) device: in place, or a referral made
- Smoke alarm on every floor, tested on the visit or by the family
- Carbon monoxide alarm where there is fuel-burning equipment or an attached garage
- Escape route from the bedroom in a fire
- House number visible from the street for paramedics
- Key safe or a plan for how responders or caregivers get in
What equipment should be in place before discharge?
- Mobility aid issued, adjusted and checked against door widths
- Toilet equipment: raised toilet seat, toilet frame or commode
- Bathing equipment: bath seat, tub transfer bench, hand-held shower
- Grab bars and stair rails installed and checked for anchoring
- Hospital bed or bed raisers delivered and set up
- Bed rail only after an entrapment risk check (see below)
- Ramp, threshold ramps or lift installed, or an interim plan for access
- Furniture moved and rugs removed to clear the patient's route
- Family or caregiver shown how to use each item
- Payer for each item confirmed (provincial program, Medicare, Medicaid, private insurance or the patient) (see what Medicare covers and stair lift funding in Ontario)
Bed rails need their own decision. In the US, the Consumer Product Safety Commission found an unreasonable risk of injury and death from entrapment in adult portable bed rails, identified 284 entrapment deaths from January 2003 to December 2021, and made a mandatory safety standard for rails made after August 21, 2023 (16 CFR part 1270; final rule, 88 FR 46958). Check the gaps between the rail, mattress and bed frame for the actual mattress, and consider alternatives such as a lower bed or a floor mat. Bed-mounted grab bars, assist bars, transfer aids and canes count as adult portable bed rails under the CPSC definition, so the same check applies to them.
What should you record?
Write each measurement down with its units, and note where it was measured from. Measure door clear width the way the 2010 ADA Standards do for swinging doors (Section 404.2.3): between the face of the door and the stop, with the door open 90 degrees.
| Measurement | Where it is measured | Record in |
|---|---|---|
| Rise of each entrance step | Top of one tread to the top of the next | in and mm |
| Total entrance rise | Ground or path to the top of the threshold | in and mm |
| Threshold height | Floor on each side to the top of the threshold | in and mm |
| Door clear width | Face of the door, open 90 degrees, to the stop | in and mm |
| Hallway width | Wall to wall at the narrowest point | in and mm |
| Bed height | Floor to the top of the mattress | in and mm |
| Toilet seat height | Floor to the top of the seat | in and mm |
| Chair seat height | Floor to the front edge of the seat cushion | in and mm |
| Patient's popliteal height | Floor to the crease behind the knee, seated with feet flat and knee at 90 degrees | in and mm |
| Patient's hip width | Widest point across the hips, seated | in and mm |
| Bath rim height | Bathroom floor to the top of the tub rim | in and mm |
| Shower curb height | Bathroom floor to the top of the curb | in and mm |
| Inside tub width | Inside wall to inside wall at the bench position | in and mm |
| Counter height | Floor to the counter top | in and mm |
| Mobility aid width | Widest point of the wheelchair, walker or rollator | in and mm |
Convert with 1 in = 25.4 mm. For example, a door with 32 in (813 mm) of clear width checked against a 26 in (660 mm) wide wheelchair leaves 6 in (152 mm) of clearance in total. Clear width is always less than the door's nominal size, because the stop and the open door take up part of the frame, so measure it rather than reading it from the door.
What follow-up and referrals should be made?
- Visit report written and sent to the team, patient and family
- Equipment orders placed, with delivery dates before discharge
- Home adaptation (Canada) or home modification (US) work scoped, with a contractor and a funding source
- Referral to home and community care (Canada) or home health services (US)
- Referral for outpatient or community OT and PT
- Personal emergency response device ordered
- Caregiver training booked
- Discharge date confirmed against equipment and work completion
- Follow-up visit or call booked after discharge to check the setup
Common questions
Is a home visit required before discharge in the US?
No. The Medicare Condition of Participation at 42 CFR 482.43 requires a discharge planning evaluation for patients the hospital identifies as at risk, and for others on request, but the regulation does not name a home visit. A visit is one way a team can assess the patient's likely need for post-hospital services and their access to them.
Do pre-discharge home visits reduce falls?
Lockwood, Taylor and Harding's 2015 meta-analysis found low-to-moderate quality evidence that pre-discharge home assessment visits by occupational therapists reduce the risk of falling and increase participation. It also found a reduced risk of readmission, but not for patients following stroke, and no effect on activity or quality of life.
Which home safety checklist can families use after discharge?
In the US, the CDC's Check for Safety brochure covers floors, stairs and steps, the kitchen, bathrooms and bedrooms. In Canada, the Public Health Agency of Canada's Safe Living Guide includes home safety checklists for outside and inside the home, the bathroom, and fire and hazardous materials.
Sources
- US Code of Federal Regulations. 42 CFR 482.43, Condition of participation: Discharge planning, paragraphs (a), (a)(1) and (a)(2), as amended at 89 FR 94592, November 27, 2024. Checked October 2026.
- Lockwood KJ, Taylor NF, Harding KE. Pre-discharge home assessment visits in assisting patients' return to community living: a systematic review and meta-analysis. J Rehabil Med. 2015;47(4):289 to 299. doi:10.2340/16501977-1942.
- Ontario Health atHome. Home care. Checked October 2026.
- Government of British Columbia. How to arrange for home and community care. Checked October 2026.
- Centers for Disease Control and Prevention. Check for Safety: A Home Fall Prevention Checklist for Older Adults, STEADI, 2017.
- US Access Board. 2010 ADA Standards for Accessible Design, Section 404.2.3.
- Clemson L, et al. Environmental interventions for preventing falls in older people living in the community. Cochrane Database of Systematic Reviews, 2023, CD013258. doi:10.1002/14651858.CD013258.pub2.
- US Consumer Product Safety Commission. Safety Standard for Adult Portable Bed Rails, 16 CFR part 1270, and the final rule, 88 FR 46958, July 21, 2023.
- Ministry of Housing, Communities and Local Government. Approved Document M, Volume 1: Dwellings, paragraph 2.27(d).
- Public Health Agency of Canada. The Safe Living Guide: A guide to home safety for seniors, revised 2011, Cat. No. HP25-7/2011E-PDF.
Spotted an error? Read our corrections policy.
Cite as: Home Adapt Guide Team. (2026, October 15). Pre-discharge home visit checklist for hospital and rehab teams. Home Adapt Guide. https://homeadaptguide.com/checklists/pre-discharge-home-visit/