This guide covers Canada. Other countries: United States, United Kingdom, Australia. To compare countries, see Wheelchair ramp requirements: ADA vs Canadian building codes.
On this page
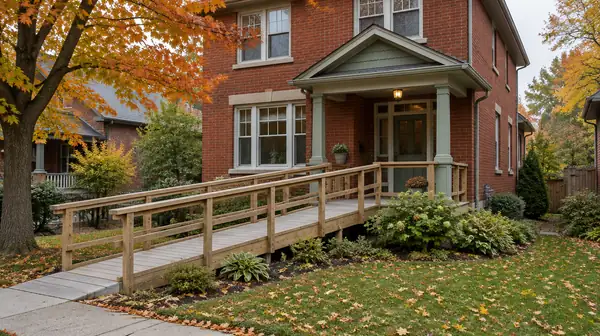
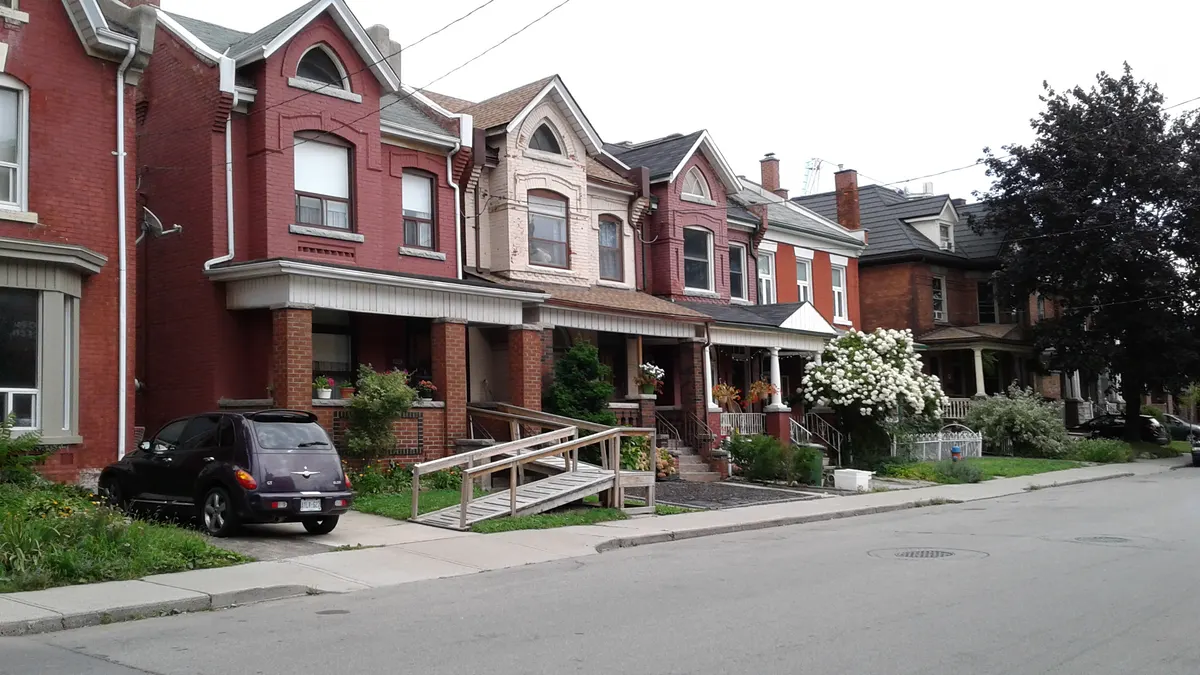
A wheelchair ramp at a house in Canada can be no steeper than 1 in 10 under the National Building Code of Canada 2020 (Article 9.8.5.4), and Ontario's 2024 Building Code sets the same limit. Ramps in a barrier-free path of travel, which the codes require in most other buildings, are capped at 1 in 12. CSA/ASC B652:23, the national standard for accessible dwellings, goes further and calls for a slope between 1:15 and 1:20 (Clause 5.5.1).
The code minimum for a house ramp is Part 9. A funder, an occupational therapist's recommendation or an accessible housing project can call for the barrier-free or B652 numbers instead, so check which one the job is held to before you draw the ramp. A permanent ramp can count toward the Home Accessibility Tax Credit.
Which rules apply to a ramp at a house in Canada?
Part 9 of the building code applies, not the barrier-free section. The NBC's barrier-free requirements (Section 3.8) apply to all buildings except detached houses, semi-detached houses, houses with a secondary suite, duplexes, triplexes, townhouses, row houses and boarding houses (Sentence 3.8.2.1.(1)). Ontario's 2024 Building Code Compendium uses the same list (Sentence 3.8.1.1.(1)), and the Ontario government says houses "are not affected by most of the other accessibility requirements."
Ramps at those homes fall under Subsection 9.8.5 (ramps), 9.8.6 (landings), 9.8.7 (handrails) and 9.8.8 (guards). Ontario's 2024 Building Code is based on NBC 2020 and uses the same Part 9 ramp numbers, as does the BC Building Code 2024. Other provinces and territories adopt the NBC on their own schedule and with their own changes, so check the edition in force where the home is.
CSA/ASC B652:23, Accessible dwellings, covers detached and semi-detached houses, secondary suites, duplexes, row houses, apartments and care facilities, for new homes and for "alterations to existing housing" (Clause 1.1). It is voluntary, and where it conflicts with a regulation, "the regulatory requirements take precedence" (Clause 1.2). It matters when a funder, a housing program or a client asks for it.
What are the key numbers?
| Requirement | House ramp, NBC 2020 and Ontario 2024 Part 9 | Barrier-free ramp, NBC 2020 (3.8.3.5) | Barrier-free ramp, Ontario 2024 (3.8.3.4) | CSA B652:23 (5.5) |
|---|---|---|---|---|
| Maximum running slope | 1 in 10 (exterior) | 1 in 12 | 1 in 12 | 1:15 to 1:20 |
| Maximum cross slope | Not set | 1 in 50 | Not set in 3.8.3.4 | 1:50 |
| Minimum width | 860 mm (33.9 in) serving one house, 1,100 mm (43.3 in) otherwise | 1,000 mm (39.4 in) clear | 1,000 mm (39.4 in) between handrails | 1,200 mm (47.2 in), or 1,000 mm for a home alteration |
| Maximum rise or run between landings | Rise of 1,500 mm (59 in) or less where steeper than 1 in 12 | Every 9 m (29.5 ft) or less | Every 9 m (29.5 ft) or less | Every 9,000 mm (29.5 ft) or less |
| Top and bottom landings | At least as wide and long as the ramp width | 1,700 x 1,700 mm (66.9 x 66.9 in) where the ramp leads to a door | 1,700 x 1,700 mm (66.9 x 66.9 in) | 1,800 x 1,800 mm (70.9 x 70.9 in) |
| Intermediate landings | At least as wide and long as the ramp width | 1,350 mm (53.1 in) long | 1,700 mm (66.9 in) long, and at turns of 90 degrees or more | 1,800 mm (70.9 in) long |
| Handrails | One side within a dwelling unit if under 1,100 mm wide; none if a ramp serving one house rises 400 mm (15.7 in) or less | Both sides | Both sides | Both sides |
| Handrail height | 865 to 1,070 mm (34.1 to 42.1 in) | 865 to 965 mm (34.1 to 38 in) | 865 to 965 mm (34.1 to 38 in) | 860 to 920 mm (33.9 to 36.2 in) |
| Edge protection | Guard where the drop is more than 600 mm (23.6 in) | Curb at least 75 mm (3 in), or a barrier or rail within 100 mm (3.9 in) of the surface | Curb at least 50 mm (2 in), or a rail or barrier within 50 mm of the surface | Curb at least 100 mm (3.9 in), or a barrier or rail with its lower edge within 100 mm |
The Part 9 numbers come from Articles 9.8.5.2, 9.8.5.4, 9.8.5.5, 9.8.6.2, 9.8.6.3, 9.8.7.1, 9.8.7.4 and 9.8.8.1 of NBC 2020, and the same articles of Ontario's 2024 code. The B652 numbers come from Clauses 5.5.1 to 5.5.8.
How steep can a home ramp be in Canada?
The code allows 1 in 10 for an exterior ramp at a house, which is steeper than either accessibility benchmark. Where a ramp is steeper than 1 in 12, Part 9 also caps the rise between landings at 1,500 mm (59 in) (Article 9.8.5.5). The barrier-free rules require 1 in 12, and CSA B652 asks for 1:15 to 1:20, noting that "slopes with gradients of less than 5% benefit the largest number of people."
A gentler slope makes a much longer ramp. B652 notes that if a main floor is 600 to 900 mm (23.6 to 35.4 in) above the ground, "a long ramp (of 10 to 20 m) is likely required," and that a lift can be considered where the rise needs several ramp segments (Clause 4.3.3 and the notes to Clause 5.5.1).
To work out the length for a specific rise, including landings, use the ramp length calculator.
How wide does a ramp need to be?
A ramp serving a single house or a house with a secondary suite must be at least 860 mm (33.9 in) wide under Part 9 (Article 9.8.5.2). Other Part 9 ramps must be 1,100 mm (43.3 in). Barrier-free ramps need 1,000 mm (39.4 in) of clear width, measured between handrails in Ontario. B652 asks for 1,200 mm (47.2 in), and accepts 1,000 mm for an alteration to an existing home (Clause 5.5.3).
Part 9 lets handrails and their supports project up to 100 mm (3.9 in) into the required width (Article 9.8.7.6). On an 860 mm ramp with handrails on both sides, that can leave as little as 660 mm (26 in) between them. Measure the user's wheelchair or scooter and design the width between the rails.
What size landing is needed at the door?
Under Part 9, a landing is required at the top and bottom of every ramp steeper than 1 in 50 and wherever a doorway opens onto a ramp. It must be at least as wide and as long as the ramp width, although on a straight run its length need not exceed 1,100 mm (43.3 in), and it can slope no more than 1 in 50 (Articles 9.8.6.2 and 9.8.6.3). The bottom landing can be left out at a single dwelling if nothing, such as a gate, sits within 900 mm (35.4 in) of the bottom of the ramp.
A barrier-free ramp needs a level area of at least 1,700 x 1,700 mm (66.9 x 66.9 in) at the top and bottom where it leads to a door, with extra space beside the latch so the user can open the door without rolling backward.
B652 asks for a level landing of at least 1,800 x 1,800 mm (70.9 x 70.9 in) at the top, at the bottom and at every change in direction (Clause 5.5.4).
When does a home ramp need handrails and guards?
Part 9 does not require handrails on a ramp serving a single dwelling unit that rises 400 mm (15.7 in) or less (Sentence 9.8.7.1.(3)). Above that, a ramp within a dwelling unit needs a handrail on one side if it is under 1,100 mm (43.3 in) wide and on both sides if it is wider (Table 9.8.7.1). Handrails must be 865 to 1,070 mm (34.1 to 42.1 in) high (Article 9.8.7.4), and guards are required where the drop to the ground within 1.2 m (3.9 ft) of the ramp is more than 600 mm (23.6 in) (Article 9.8.8.1).
Barrier-free ramps need handrails on both sides at 865 to 965 mm (34.1 to 38 in), extending at least 300 mm (11.8 in) past the top and bottom. B652 also requires both sides, at 860 to 920 mm (33.9 to 36.2 in), strong enough to resist 1.3 kN, continuous around landings and contrasting in colour with their surroundings (Clause 5.5.8).
Many people who use a walker, or who push a manual wheelchair up a ramp, need a rail on both sides even where Part 9 requires one or none.
Where do the provincial codes differ?
Ontario keeps its own barrier-free ramp article, 3.8.3.4, which differs from the NBC in four places. Intermediate landings must be 1,700 mm (66.9 in) long instead of 1,350 mm, and one is needed at any turn of 90 degrees or more. Edge protection can be a 50 mm (2 in) curb instead of 75 mm. A barrier-free ramp needs a wall or guard on both sides, with guards at least 1,070 mm (42.1 in) high. Any walk in a barrier-free path steeper than 1 in 20 must be designed as a ramp (Sentence 3.8.3.4.(3)).
British Columbia's 2024 code uses the NBC 2020 numbers and calls the barrier-free route an "accessible path of travel" (BC code PDF, Article 3.8.3.5).
The NRC published the National Building Code of Canada 2025 in December 2025. Its barrier-free ramp article is unchanged, and Part 9 now sets 1 in 10 for interior and exterior ramps serving dwelling units. Provinces will adopt it on their own timelines.
For how these rules compare with the ADA and the US residential code, see wheelchair ramp requirements: ADA vs Canadian building codes.
Common questions
Does a ramp at my house have to meet Ontario's barrier-free rules?
No. Ontario's barrier-free section, 3.8, does not apply to detached, semi-detached or row houses, duplexes, triplexes or houses with a secondary suite (Sentence 3.8.1.1.(1)). A ramp at those homes is built to Part 9: 1 in 10 maximum slope and 860 mm minimum width. The barrier-free numbers are a sound design target, and a funder can require them.
What is CSA B652 and do I have to follow it?
CSA/ASC B652:23, Accessible dwellings, is the first edition of the national standard for accessible homes, published in January 2023 by CSA Group and Accessibility Standards Canada with funding from CMHC. It is voluntary unless a regulation, contract or funding program adopts it.
Is a ramp at 1 in 12 enough for a wheelchair user at home?
It meets the barrier-free code. B652's 1:15 to 1:20 range is gentler, and the standard notes that slopes under 5 percent "benefit the largest number of people." Weigh the extra length against the user's mobility, who will push the chair and how much room the lot has.
Sources
- National Research Council Canada. National Building Code of Canada 2020, Volume 1, Articles 3.8.2.1 and 3.8.3.5; Volume 2, Subsections 9.8.5 to 9.8.8.
- National Research Council Canada. National Building Code of Canada 2025, Articles 3.8.3.5 and 9.8.5.4.
- Government of Ontario. 2024 Ontario Building Code Compendium, Volume 1, Articles 3.8.1.1, 3.8.3.4, 9.8.5.2 to 9.8.5.5 and 9.8.7.1, updated to January 16, 2025.
- Government of Ontario. 2024 Ontario Building Code and Accessibility in Ontario's Building Code. Checked October 2026.
- Government of British Columbia. BC Building Code 2024, Article 3.8.3.5 and Subsection 9.8.5.
- CSA Group and Accessibility Standards Canada. CSA/ASC B652:23, Accessible dwellings, January 2023, Clauses 1.1, 1.2, 4.3.3 and 5.5.
Spotted an error? Read our corrections policy.
Cite as: Home Adapt Guide Team. (2026, October 15). Wheelchair ramp requirements in Canada: houses, barrier-free ramps and CSA B652. Home Adapt Guide. https://homeadaptguide.com/standards/wheelchair-ramp-requirements-canada/